Skip main navigation
Sold for $1,355,000
  • $1,355,000

    51 Durand Drive, Freehold, NJ 07728

    3beds
    --sqft
    Single Family Residence
    Built in 1987
    1.07 Acres Lot
    $1,443,200 Zestimate®
    $--/sqft
    $5,967 Estimated rent

    Home value

    $1,443,200

    $1.31M - $1.57M

    $5,967/mo

    Zestimate® history
    Loading
    Loading...

    Owner options

    List your home for rent

    $5,967/mo

    Rent Zestimate®

    Find your next renter with Zillow Rental Manager. Plus, with online applications, you can quickly screen prospective tenants – for free.

    Learn more

    $5,967/mo

    Rent Zestimate®

    Refinance and save

    $9,004/mo

    Est. payment

    Refinancing to a lower rate could help reduce your monthly payments and save thousands over the life of the loan.

    See today's rates

    $9,004/mo

    Est. payment

    Explore your selling options

    Work with a Zillow partner agent

    Leverage their expertise and Zillow's premium Showcase listings to get your home seen by more buyers.

    Get started

    List with your own agent

    Get your home in front of millions of buyers by listing it on Zillow.

    Learn how to do it

    Sell it yourself

    Take full control of how buyers see your home on Zillow by listing For Sale by Owner (FSBO).

    List your home

    What's special

    Inground poolGas fireplaceWoodburning fireplaceArchitectural ceilingFinished basementVaulted beam ceilingCathedral ceiling
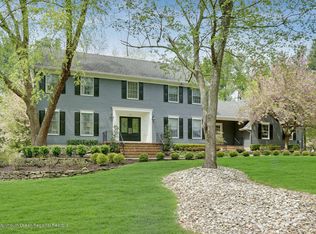
    This exquisite home boasts some of the finest finishes you'll find anywhere. Featured in NJ Design Magazine, it offers unparalleled style and luxury. From the stunning curb appeal with meticulously manicured landscaping to the elegant blue stone walkway, this home immediately impresses. The custom Mahogany front door and railing set the tone for the grandeur that awaits inside Step into the two-story grand entry, highlighted by designer wood trim, where every detail has been carefully considered. The formal living room is a sophisticated space, featuring recessed lighting, dental crown molding, and custom hardwood inlay. The formal dining room, perfect for hosting holiday gatherings or dinner parties, exudes elegance. !The gourmet kitchen is a chef's dream, with custom white wood cabinetry, luxurious granite countertops, and a center island equipped with a microwave drawer. High-end Thermador appliances, including a 6-burner professional stove and Thermador hood, make this kitchen both functional and beautiful. A prep sink area with a wine refrigerator adds convenience, while the butler's pantry, complete with a hammered copper farm sink, double Thermador refrigerator doors, and a Fisher Paykel dishwasher, elevates this space to a new level of sophistication. Adjacent to the kitchen is a custom-built china cabinet with floor-to-ceiling storage. The 30x28 two-story Great Room is a breathtaking space with an architectural vaulted ceiling, skylights, a woodburning fireplace with a stone surround, and custom moldings. The Conservatory features hardwood flooring with custom inlay, floor-to-ceiling windows, and a vaulted beam ceiling, creating a serene atmosphere.A versatile Library/Sunroom, which can easily serve as a fourth bedroom, offers a gas fireplace, cathedral ceiling, and an alcove with built-in bookshelves. French doors open to the expansive deck, providing seamless indoor-outdoor living. The luxurious Primary Suite features an architectural ceiling, a walk-in closet with custom California-style built-ins, and a spa-like bath with a custom wood double vanity, granite countertops, a Whirlpool tub, and a frameless shower. Two additional bedrooms share a beautifully appointed main bath with granite counters and a twin undermount sink vanity. The finished basement offers additional living space and ample storage.Outside, the backyard is a private paradise with a 55-ft Trex-like multi-level deck with aluminum and cable railings, a Blue Stone patio, an inground pool, and an outdoor stone fireplace, perfect for entertaining. Additional highlights include copper leaders and gutters, Hardy board siding, 3-zone HVAC, a newer roof, and twin hot water heaters. This home must be seen in person to truly be appreciated

    Zillow last checked:

    Listing updated:

    Listed by:

    Alan Kurlander 732-284-6302,

    Coldwell Banker Realty

    Bought with:

    Aleksandr Pritsker, 1008359

    EXP Realty

    Source: MoreMLS,MLS#: 22508621MLS Logo

    Facts & features

    Interior

    Bedrooms & bathrooms
    • Bedrooms: 3
    • Bathrooms: 4
    • Full bathrooms: 2
    • 1/2 bathrooms: 2
    Rooms
    • Room types: Loft
    Bedroom
    • Area: 272
    • Dimensions: 17 x 16
    Bedroom
    • Area: 336
    • Dimensions: 21 x 16
    Other
    • Area: 400
    • Dimensions: 25 x 16
    Other
    • Area: 180
    • Dimensions: 15 x 12
    Dining room
    • Area: 240
    • Dimensions: 16 x 15
    Great room
    • Area: 840
    • Dimensions: 30 x 28
    Kitchen
    • Area: 496
    • Dimensions: 31 x 16
    Living room
    • Area: 288
    • Dimensions: 24 x 12
    Other
    • Description: Conservatory
    • Area: 336
    • Dimensions: 21 x 16
    Heating
    • Natural Gas, Forced Air, 3+ Zoned Heat
    Cooling
    • Central Air, 3+ Zoned AC
    Features
    • Center Hall, Clerestories, Conservatory, Dec Molding, Wet Bar, Recessed Lighting
    • Flooring: Ceramic Tile, Wood
    • Windows: Thermal Window
    • Basement: Partially Finished
    • Attic: Attic,Pull Down Stairs
    • Number of fireplaces: 2

    Property

    Parking
    • Total spaces: 2
    • Parking features: Asphalt, Driveway
    • Attached garage spaces: 2
    • Has uncovered spaces: Yes
    Features
    • Stories: 2
    • Exterior features: Swimming, Lighting
    • Has private pool: Yes
    • Pool features: Fenced, In Ground, Vinyl
    Lot
    • Size: 1.07 Acres
    • Topography: Level
    Details
    • Parcel number: 17000331400004
    • Zoning description: Residential

    Construction

    Type & style
    • Home type: SingleFamily
    • Architectural style: Custom,Colonial
    • Property subtype: Single Family Residence
    Materials
    • Brick
    • Roof: Timberline
    Condition
    • Year built: 1987

    Community & HOA

    Community
    • Security: Security System
    • Subdivision: Durand Park
    HOA
    • Has HOA: No
    Location
    • Region: Freehold

    Financial & listing details

    • Tax assessed value: $1,094,600
    • Annual tax amount: $18,583
    • Date on market: 3/27/2025
    • Inclusions: Outdoor Lighting, Washer, Window Treatments, Blinds/Shades, Dishwasher, Dryer, Microwave, Security System, Stove, Stove Hood, Refrigerator, Garage Door Opener, Gas Cooking
    • Exclusions: Dining Room Light Fixture, Star Light in Butlers Pantry

    Price history

    DateEventPrice
    8/15/2025Sold$1,355,000+0.4%
    Source: MoreMLS #22508621 Report a problem
    4/3/2025Pending sale$1,350,000
    Source: MoreMLS #22508621 Report a problem
    3/27/2025Listed for sale$1,350,000+118.6%
    Source: MoreMLS #22508621 Report a problem
    5/5/2009Sold$617,500-5%
    Source: Public Record Report a problem
    1/20/2009Listed for sale$649,900
    Source: Number1Expert #20902020 Report a problem

    Public tax history

    YearProperty taxesTax assessment
    2025$19,495 +6.6%$1,094,600 +6.6%
    2024$18,286 -1.7%$1,026,700 +2.4%
    2023$18,600 -1.3%$1,002,700 +7.2%
    2022$18,854 +14.4%$935,700 +22.4%
    2021$16,478 +4.2%$764,300 +4.8%
    2020$15,821 -0.1%$729,400
    2019$15,834 $729,400 +3.8%
    2018$15,834 +4.3%$702,800 +2.2%
    2017$15,181 +3%$688,000 +5.5%
    2016$14,741 +5.9%$652,100 +1.7%
    2015$13,915 +2.4%$640,900 +10.2%
    2014$13,584 +3.9%$581,500
    2013$13,079 +2.6%$581,500 -8.9%
    2012$12,753 +3.6%$638,600
    2011$12,312 +2.5%$638,600
    2010$12,012 -1.9%$638,600
    2009$12,241 $638,600 +86.5%
    2008-- $342,400
    2007-- $342,400
    2006-- $342,400
    2005-- $342,400
    2003-- $342,400
    2002-- $342,400
    2001-- $342,400
    Find assessor info on the county website

    Neighborhood: East Freehold

    Nearby schools

    GreatSchools rating
    Schools provided by the listing agent
    • Elementary: J. J. Catena
    • Middle: Dwight D. Eisenhower
    • High: Colts Neck

    Source: MoreMLS. This data may not be complete. We recommend contacting the local school district to confirm school assignments for this home.

    Get a cash offer in 3 minutes
    Find out how much your home could sell for in as little as 3 minutes with a no-obligation cash offer.
    Estimated market value
    $1,443,200
    Get a cash offer in 3 minutes
    Find out how much your home could sell for in as little as 3 minutes with a no-obligation cash offer.
    Estimated market value
    $1,443,200