Estate sale! Great starter home, second home or investment property. Build equity by updating or fix it up with a little TLC. Clean and Move-in ready and you can customize it over time. 3 bedrooms 2 full bathrooms. Spacious master bedroom with vaulted ceilings, huge walk-in closet and walk-in tub. The yard is just waiting for you to create your oasis with shade trees and a pomegranate shrub. The front yard has auto sprinklers. Similar remodeled or newer homes in the area are over $500k. This is a great value! Seller is a trustee and has never occupied the property.
Sold
Price Unknown
51 E Canterwood Dr, Washington, UT 84780
3beds
2baths
1,544sqft
Single Family Residence
Built in 2001
8,276 Square Feet Lot
$439,900 Zestimate®
$--/sqft
$2,076 Estimated rent
Home value
$439,900
$418,000 - $462,000
$2,076/mo
Zestimate® history
Owner options
List your home for rent
$2,076/mo
Rent Zestimate®
Find your next renter with Zillow Rental Manager. Plus, with online applications, you can quickly screen prospective tenants – for free.
$2,076/mo
Rent Zestimate®
Refinance and save
Refinancing to a lower rate could help reduce your monthly payments and save thousands over the life of the loan.
Explore your selling options
Work with a Zillow partner agent
Leverage their expertise and Zillow's premium Showcase listings to get your home seen by more buyers.
Get startedList with your own agent
Get your home in front of millions of buyers by listing it on Zillow.
Learn how to do itSell it yourself
Take full control of how buyers see your home on Zillow by listing For Sale by Owner (FSBO).
List your homeWhat's special
Zillow last checked:
Listing updated:
Listed by:
Amie L Larsen 801-330-3089,
DELUXE UTAH REAL ESTATE
Bought with:
Nichole Stevens, 12151113-SA
THINK REALTY LLC
Source: WCBR,MLS#: 24-252402
Facts & features
Interior
Bedrooms & bathrooms
- Bedrooms: 3
- Bathrooms: 2
Bedroom
- Level: Main
Bedroom 2
- Level: Main
Bedroom 3
- Level: Main
Kitchen
- Level: Main
Living room
- Level: Main
Heating
- Heat Pump, Natural Gas
Cooling
- Heat Pump, Central Air, None
Features
- Number of fireplaces: 1
Interior area
- Total structure area: 1,544
- Total interior livable area: 1,544 sqft
- Finished area above ground: 1,544
Property
Parking
- Total spaces: 3
- Parking features: Attached, RV Access/Parking
- Attached garage spaces: 2
- Carport spaces: 1
- Covered spaces: 3
Accessibility
- Accessibility features: Accessible Bedroom, Accessible Entrance, Grip-Accessible Features
Features
- Stories: 1
Lot
- Size: 8,276 Square Feet
- Features: Curbs & Gutters, Level
Details
- Parcel number: WCAWE132
- Zoning description: Residential
Construction
Type & style
- Home type: SingleFamily
- Property subtype: Single Family Residence
Materials
- Brick, Stucco
- Foundation: Slab
- Roof: Tile
Condition
- Built & Standing
- Year built: 2001
Utilities & green energy
- Water: Culinary
- Utilities for property: Dixie Power, Electricity Connected
Community & HOA
Community
- Features: Sidewalks
- Subdivision: CANTERWOOD ESTATES
HOA
- Has HOA: No
Location
- Region: Washington
Financial & listing details
- Tax assessed value: $399,300
- Annual tax amount: $2,635
- Date on market: 7/2/2024
- Cumulative days on market: 9 days
- Listing terms: FHA,Conventional,Cash
- Inclusions: Window, Double Pane, Window Coverings, Water Softner, Owned, Walk-in Closet(s), Storage Shed(s), Sprinkler, Part, Sprinkler, Auto, Refrigerator, Patio, Covered, Oven/Range, Freestnd, Microwave, Fenced, Full, Disposal, Dishwasher, Ceiling Fan(s)
- Electric utility on property: Yes
- Road surface type: Paved
Price history
| Date | Event | Price |
|---|---|---|
| 8/1/2024 | Sold | -- |
Source: WCBR #24-252402 Report a problem | ||
| 7/11/2024 | Pending sale | $425,000$275/sqft |
Source: WCBR #24-252402 Report a problem | ||
| 7/2/2024 | Listed for sale | $425,000$275/sqft |
Source:  UtahRealEstate.com #2009110 Report a problem UtahRealEstate.com #2009110 Report a problem | ||
Public tax history
| Year | Property taxes | Tax assessment |
|---|---|---|
| 2025 | $2,626 -1.1% | $399,300 +1.9% |
| 2024 | $2,656 +0.7% | $391,800 -1% |
| 2023 | $2,636 -13.8% | $395,600 -8.4% |
| 2022 | $3,058 +19.2% | $431,800 +45.8% |
| 2021 | $2,565 +10.3% | $296,200 +16.6% |
| 2020 | $2,325 +0.9% | $254,000 +3.3% |
| 2019 | $2,304 +4.2% | $245,800 +10.9% |
| 2018 | $2,211 +17.8% | $221,700 +21.1% |
| 2017 | $1,877 +83.3% | $183,100 +2.9% |
| 2016 | $1,024 | $178,000 +100% |
| 2015 | $1,024 | $88,990 +7.5% |
| 2014 | $1,024 +13.8% | $82,775 +11.2% |
| 2013 | $900 -1.1% | $74,470 +6.3% |
| 2012 | $910 +0.3% | $70,070 +0.7% |
| 2011 | $907 +0.6% | $69,575 -4.3% |
| 2010 | $902 +12.6% | $72,720 -19.7% |
| 2009 | $801 -21.9% | $90,575 -21.9% |
| 2008 | $1,025 | $115,980 +22.7% |
| 2006 | -- | $94,495 |
| 2005 | -- | -- |
Find assessor info on the county website
Neighborhood: 84780
Nearby homes
- $363,6002 bd2 ba1.1k sqft35 E Canterwood Dr, Washington, UT 84780Off Market
- $401,9003 bd2 ba1.1k sqft67 E Canterwood Dr, Washington, UT 84780Off Market
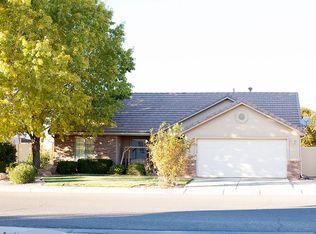
- $--4 bd3 ba2.2k sqft56 Antone Way, Washington, UT 84780Sold
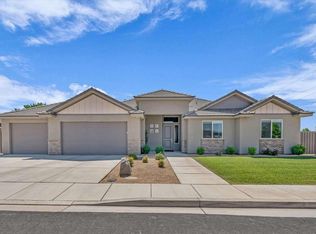
- $160,000-- bd-- ba-- sqft36 E Antone Way, Washington, UT 84780Off Market
- $440,3004 bd3 ba1.7k sqft1848 S Cantle Cir, Washington, UT 84780Off Market
- $392,3003 bd2 ba1.2k sqft1849 S 20 E, Washington, UT 84780Off Market
- $529,3004 bd2 ba2.4k sqft85 E Canterwood Dr, Washington, UT 84780Off Market
- $559,9003 bd2 ba1.7k sqft74 E Antone Way, Washington, UT 84780Off Market
Nearby schools
GreatSchools rating
- 8/10Riverside SchoolGrades: PK-5Distance: 0.8 mi
- 6/10Fossil Ridge Intermediate SchoolGrades: 6-7Distance: 1.7 mi
- 4/10Pine View High SchoolGrades: 10-12Distance: 1.4 mi
Schools provided by the listing agent
- Elementary: Riverside Elementary
- Middle: Pine View Middle
- High: Pine View High
Source: WCBR. This data may not be complete. We recommend contacting the local school district to confirm school assignments for this home.
Sell for more on Zillow
Get a Zillow Showcase℠ listing at no additional cost and you could sell for .
$439,900
2% more
+$8,798
With Zillow Showcase(estimated)
$448,698
- Utah
- Washington County
- Washington
- 84780
- 51 E Canterwood Dr
Nearby cities
Nearby zip codes
Other Washington Topics
