Skip main navigation
Sold for $275,000
  • $275,000

    51 E Erie Rd, Temperance, MI 48182

    2beds
    1,276sqft
    Single Family Residence
    Built in 1953
    1.17 Acres Lot
    $275,100 Zestimate®
    $216/sqft
    $1,504 Estimated rent

    Home value

    $275,100

    $261,000 - $289,000

    $1,504/mo

    Zestimate® history
    Loading
    Loading...

    Owner options

    List your home for rent

    $1,504/mo

    Rent Zestimate®

    Find your next renter with Zillow Rental Manager. Plus, with online applications, you can quickly screen prospective tenants – for free.

    Learn more

    $1,504/mo

    Rent Zestimate®

    Refinance and save

    $1,799/mo

    Est. payment

    Refinancing to a lower rate could help reduce your monthly payments and save thousands over the life of the loan.

    See today's rates

    $1,799/mo

    Est. payment

    Explore your selling options

    Work with a Zillow partner agent

    Leverage their expertise and Zillow's premium Showcase listings to get your home seen by more buyers.

    Get started

    List with your own agent

    Get your home in front of millions of buyers by listing it on Zillow.

    Learn how to do it

    Sell it yourself

    Take full control of how buyers see your home on Zillow by listing For Sale by Owner (FSBO).

    List your home

    What's special

    Charming ranch homeSpacious detached garageAbove-ground poolNewer appliances
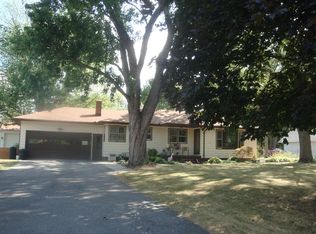
    Nestled on a beautifully maintained 1.17-acre country lot, this charming ranch home offers the perfect blend of peaceful rural living and everyday convenience. Featuring 2 bedrooms, 1 full bath, and over 1,200 square feet of living space, this home is filled with warmth and character. The spacious detached garage and 30 x 40 outbuilding provide ample room for vehicles, hobbies, storage, or workshop space, with additional living quarters above complete with a kitchen and bathroom. Step outside and enjoy summer days by the above-ground pool or relax on the expansive deck overlooking the backyard. Upgrades include new roofs on the house, garage and barn ('25), HVAC ('21), newer appliances, flooring and paint throughout. Whether you're dreaming of a quieter lifestyle, more outdoor space, or a place where kids and pets can roam freely, this property delivers the best of country living while still being just minutes from everyday conveniences.

    Zillow last checked:

    Listing updated:

    Listed by:

    Sara Myers 734-735-1952,

    NextHome Elevate in Temperance

    Bought with:

    Robert Calhoon, 6501401531

    The Danberry Company - Temperance

    Source: MiRealSource,MLS#: 50212051MLS LogoOriginating MLS: Southeastern Border Association of REALTORS

    Facts & features

    Interior

    Bedrooms & bathrooms
    • Bedrooms: 2
    • Bathrooms: 1
    • Full bathrooms: 1
    • Main level bathrooms: 1
    • Main level bedrooms: 2
    Bedroom 1
    • Features: Carpet
    • Level: Main
    • Area: 180
    • Dimensions: 18 x 10
    Bedroom 2
    • Features: Vinyl
    • Level: Main
    • Area: 170
    • Dimensions: 17 x 10
    Bathroom 1
    • Level: Main
    Dining room
    • Features: Vinyl
    • Level: Main
    • Area: 170
    • Dimensions: 17 x 10
    Kitchen
    • Features: Vinyl
    • Level: Main
    • Area: 130
    • Dimensions: 13 x 10
    Living room
    • Features: Vinyl
    • Level: Main
    • Area: 225
    • Dimensions: 15 x 15
    Heating
    • Forced Air, Natural Gas
    Cooling
    • Central Air
    Appliances
    • Included: Gas Water Heater
    Features
    • Flooring: Carpet, Vinyl
    • Basement: Crawl Space
    • Has fireplace: No
    Interior area
    • Total structure area: 1,276
    • Total interior livable area: 1,276 sqft
    • Finished area above ground: 1,276
    • Finished area below ground: 0

    Property

    Parking
    • Total spaces: 2
    • Parking features: Detached, Electric in Garage, Heated Garage
    • Garage spaces: 2
    Features
    • Levels: One
    • Stories: 1
    • Frontage type: Road
    • Frontage length: 60
    Lot
    • Size: 1.17 Acres
    • Dimensions: 60 x 297 x 174 x 207
    Details
    • Parcel number: 0201302300
    • Special conditions: Private

    Construction

    Type & style
    • Home type: SingleFamily
    • Architectural style: Ranch
    • Property subtype: Single Family Residence
    Materials
    • Vinyl Siding, Stucco
    Condition
    • New construction: No
    • Year built: 1953

    Utilities & green energy

    • Sewer: Septic Tank
    • Water: Private Well

    Community & HOA

    Community
    • Subdivision: None
    HOA
    • Has HOA: No
    Location
    • Region: Temperance

    Financial & listing details

    • Price per square foot: $216/sqft
    • Tax assessed value: $246,000
    • Annual tax amount: $2,205
    • Date on market: 6/19/2026
    • Cumulative days on market: 3 days
    • Listing agreement: Exclusive Right To Sell
    • Listing terms: Cash,Conventional,FHA,VA Loan,USDA Loan

    Price history

    DateEventPrice
    7/17/2026Sold$275,000+0%$216/sqft
    Source: MiRealSource #50212051 Report a problem
    6/23/2026Pending sale$274,900$215/sqft
    Source: MiRealSource #50212051 Report a problem
    6/19/2026Listed for sale$274,900+52.7%$215/sqft
    Source: MiRealSource #50212051 Report a problem
    8/15/2019Sold$180,000$141/sqft
    Source: MiRealSource #31389577 Report a problem
    8/2/2019Pending sale$180,000$141/sqft
    Source: Coldwell Banker Haynes R.E.-Monroe #31389577 Report a problem
    8/2/2019Listed for sale$180,000$141/sqft
    Source: Coldwell Banker Haynes R.E.-Monroe #31389577 Report a problem

    Public tax history

    YearProperty taxesTax assessment
    2025$2,136 +4.4%$123,000 +3.7%
    2024$2,046 -1.3%$118,600 +8.8%
    2023$2,073 +3.3%$109,000 +8.8%
    2022$2,006 -9.1%$100,200 +39.6%
    2021$2,206 +85%$71,800 -12.1%
    2020$1,193 +825.1%$81,700 +1%
    2019$129 $80,900
    2018$129 -85.8%--
    2017$907 $73,500 -2.9%
    2016$907 $75,700 +3.4%
    2015$907 -46.3%$73,200
    2014$1,691 +2.7%$73,200 +3%
    2013$1,646 $71,100 -1%
    2012-- $71,800 +4.8%
    2011-- $68,500 +6.5%
    2010-- $64,300 -16.3%
    2009-- $76,820 -14.8%
    2008-- $90,130 -11.6%
    2007-- $101,950 +12.4%
    2006-- $90,740 +4.6%
    2005-- $86,790 +6.9%
    2003-- $81,210 +2.4%
    2002-- $79,270 +4.1%
    2001-- $76,150
    Find assessor info on the county website

    Neighborhood: 48182

    Nearby schools

    GreatSchools rating
    Schools provided by the listing agent
    • Elementary: Douglas Road
    • Middle: Bedford
    • High: Bedford
    • District: Bedford Public Schools

    Source: MiRealSource. This data may not be complete. We recommend contacting the local school district to confirm school assignments for this home.

    Get a cash offer in 3 minutes
    Find out how much your home could sell for in as little as 3 minutes with a no-obligation cash offer.
    Estimated market value
    $275,100
    Get a cash offer in 3 minutes
    Find out how much your home could sell for in as little as 3 minutes with a no-obligation cash offer.
    Estimated market value
    $275,100