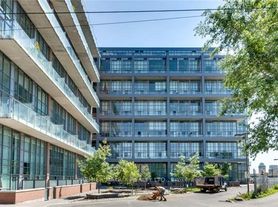
Bright East facing 2+Den, 2-bath suite w/ parking in the heart of vibrant Liberty Village! This functional layout features split bedrooms, a spacious open-concept living and dining area, soaring 9-ft ceilings, and floor-to-ceiling windows that fill the home with natural light while showcasing beautiful East-facing city views. The modern white kitchen is equipped with stone countertops, stainless steel appliances, ample cabinetry, and a large centre island perfect for cooking, casual dining, and entertaining. The versatile den is ideal as a home office, nursery, or guest space. Enjoy excellent building amenities including a fully equipped fitness centre, outdoor pool, party room, games room, theatre, visitor parking, 24-hour concierge, and more. Unbeatable location just steps to TTC, GO Station, parks, waterfront trails, cafes, restaurants, grocery stores, shops, fitness studios, and everyday conveniences. Minutes to King West, The Well, Exhibition Place, BMO Field, Budweiser Stage, CNE, Ontario Place, and easy access to the Gardiner Expressway. Experience the perfect blend of urban convenience, vibrant neighbourhood living, and exceptional lifestyle in one of Toronto's most sought-after communities.
Apartment for rent
C$3,350/moFees may apply
51 E Liberty St, # 1705, Toronto, ON M6K
3beds
Price may not include required fees and charges. Learn more|
Apartment
Available now
No pets
Air conditioner, central air
Ensuite laundry
1 Parking space parking
Central, forced air, natural gas
What's special
Bright east facingFunctional layoutSplit bedroomsFloor-to-ceiling windowsNatural lightModern white kitchenStone countertops
- 3 days |
- -- |
- -- |
Zillow last checked:
Listing updated:
Travel times

Let’s turn your rent into credit progress
Build credit history with every on-time payment and get credit for the payment you’re already making.
Facts & features
Interior
Bedrooms & bathrooms
- Bedrooms: 3
- Bathrooms: 2
- Full bathrooms: 2
Heating
- Central, Forced Air, Natural Gas
Cooling
- Air Conditioner, Central Air
Appliances
- Laundry: Ensuite
Features
- Flooring: Carpet Free
Property
Parking
- Total spaces: 1
- Details: Contact manager
Features
- Patio & porch: Patio
- Exterior features: Balcony
- Has view: Yes
- View description: City View, Clear, Clear View
Construction
Type & style
- Home type: Apartment
- Property subtype: Apartment
Utilities & green energy
- Utilities for property: Water
Building
Management
- Pets allowed: No
Community & HOA
Community
- Features: Park
HOA
- Amenities included: Park
Location
- Region: Toronto
Financial & listing details
- Lease term: Contact For Details
Nearby apartments for rent


Price history
Price history is unavailable.
Neighborhood: South Parkdale
Nearby schools
GreatSchools rating
No schools nearby
We couldn't find any schools near this home.
Similar homes for rent


There are 6 available units in this apartment building