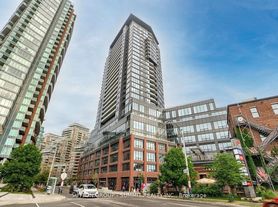
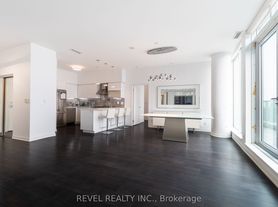
Designed with a refined Scandinavian-inspired aesthetic and bathed in natural light, this sun-soaked 1 Bed + Den suite offers an exceptional blend of style, functionality and outdoor living. Includes a storage locker! Boasting soaring 9-ft ceilings, wide-plank white oak laminate flooring and floor-to-ceiling windows spanning the entire south/east wing of the suite, this beautifully designed condo offers 579 sq ft of thoughtfully planned interior living space plus an impressive 124 sq ft private covered terrace. The bright, open-concept layout maximizes every inch while seamlessly connecting the living, dining and kitchen areas. The European-inspired kitchen is both sleek and practical, featuring a centre island with seating for four, granite countertops, stainless steel appliances, track lighting and generous prep and storage space. Wake up to beautiful southeast sunrises in the serene primary bedroom, complete with floor-to-ceiling windows, a double closet and a clever frosted sliding glass door that provides privacy while allowing natural light to flow throughout the suite. The versatile open-concept den, enhanced by a mirrored double closet, offers the perfect space for a home office, fitness studio, yoga retreat or creative workspace. The spacious spa-inspired 3-piece bathroom is finished with a marble-style granite vanity, oversized mirror, a 2-in-1 soaker tub and shower, oversized matte tile flooring and convenient under-vanity storage. One of the suite's most coveted features is its seamless connection to outdoor living. The expansive private covered terrace enjoys southeast exposure with all-day sunshine and peaceful views overlooking the beautifully landscaped rooftop garden. Even better, the suite is located on the same level as the building's spectacular rooftop amenities, allowing effortless access to lush garden spaces, community BBQs and inviting outdoor gathering areas just steps from your front door. Ensuite stackable laundry!
Apartment for rent
C$2,400/moFees may apply
51 E Liberty St, # 509, Toronto, ON M6K
2beds
Price may not include required fees and charges. Learn more|
Apartment
Available now
Air conditioner, central air
Ensuite laundry
Central, forced air, natural gas
What's special
Refined scandinavian-inspired aestheticBathed in natural lightBright open-concept layoutEuropean-inspired kitchenGranite countertopsStainless steel appliancesTrack lighting
- 12 hours |
- -- |
- -- |
Zillow last checked:
Listing updated:
Travel times

Let’s turn your rent into credit progress
Build credit history with every on-time payment and get credit for the payment you’re already making.
Facts & features
Interior
Bedrooms & bathrooms
- Bedrooms: 2
- Bathrooms: 1
- Full bathrooms: 1
Heating
- Central, Forced Air, Natural Gas
Cooling
- Air Conditioner, Central Air
Appliances
- Laundry: Ensuite, In-Suite Laundry
Features
- Primary Bedroom - Main Floor, Storage, Storage, Storage Area Lockers
- Flooring: Carpet Free
Property
Parking
- Details: Contact manager
Features
- Patio & porch: Patio, Terrace
- Exterior features: Balcony, Barbecue
- Pool features: Pool
Construction
Type & style
- Home type: Apartment
- Property subtype: Apartment
Utilities & green energy
- Utilities for property: Water
Community & HOA
Community
- Features: Fitness Center, Park, Pool
HOA
- Amenities included: Concierge, Fitness Center, Laundry, Park, Parking, Pool
Location
- Region: Toronto
Financial & listing details
- Lease term: Contact For Details
Nearby apartments for rent


Price history
Price history is unavailable.
Neighborhood: South Parkdale
Nearby schools
GreatSchools rating
No schools nearby
We couldn't find any schools near this home.
Similar homes for rent


There are 3 available units in this apartment building