Tresckow, PA- Huge house in very good condition, with an attached 2 bedroom, 1 bathroom apartment, featuring: 8 bedrooms, 3 bathrooms, hardwood flooring throughout, newer oil heating unit, newer roof, 1st floor laundry, private yard for entertaining, 1-car detached garage... live in the house and rent the apartment for additional income, or use the apartment as extra living area!
Pending
$459,900
51 E Market St, Tresckow, PA 18254
10beds
3,167sqft
Single Family Residence
Built in 1928
7,405 Square Feet Lot
$441,800 Zestimate®
$145/sqft
$-- HOA
What's special
- 133 days
- 32
- 0
Zillow last checked:
Listing updated:
Listed by:
Charles Perugino 570-762-8869,
Anthracite Property Group 570-392-9150
Source: Luzerne County AOR,MLS#: 26-2352
Facts & features
Interior
Bedrooms & bathrooms
- Bedrooms: 10
- Bathrooms: 4
- Full bathrooms: 3
- 1/2 bathrooms: 1
Bedroom
- Level: Third
- Area: 115.5 Square Feet
- Dimensions: 10.5 x 11
Bedroom
- Level: First
- Area: 120 Square Feet
- Dimensions: 10 x 12
Bedroom
- Level: First
- Area: 105 Square Feet
- Dimensions: 10 x 10.5
Bedroom 2
- Level: First
- Area: 152.25 Square Feet
- Dimensions: 14.5 x 10.5
Bedroom 3
- Level: Second
- Area: 120.75 Square Feet
- Dimensions: 10.5 x 11.5
Bedroom 4
- Level: Second
- Area: 196 Square Feet
- Dimensions: 14 x 14
Bedroom 5
- Level: Second
- Area: 161 Square Feet
- Dimensions: 14 x 11.5
Bedroom 6
- Level: Second
- Area: 196 Square Feet
- Dimensions: 14 x 14
Other
- Level: Third
- Area: 216 Square Feet
- Dimensions: 18 x 12
Half bathroom
- Level: First
- Area: 13.5 Square Feet
- Dimensions: 3 x 4.5
Full bathroom
- Level: Second
- Area: 60 Square Feet
- Dimensions: 8 x 7.5
Full bathroom
- Level: First
- Area: 120 Square Feet
- Dimensions: 10 x 12
Dining room
- Level: First
- Area: 196 Square Feet
- Dimensions: 14 x 14
Kitchen
- Level: First
- Area: 196 Square Feet
- Dimensions: 14 x 14
Kitchen
- Level: First
- Area: 240 Square Feet
- Dimensions: 10 x 24
Laundry
- Level: First
- Area: 170.5 Square Feet
- Dimensions: 11 x 15.5
Living room
- Level: First
- Area: 252 Square Feet
- Dimensions: 14 x 18
Living room
- Level: First
- Area: 100 Square Feet
- Dimensions: 10 x 10
Other
- Level: First
- Area: 77 Square Feet
- Dimensions: 7 x 11
Heating
- Oil, Baseboard
Cooling
- None
Appliances
- Laundry: Main Level
Features
- Ceiling Fan(s)
- Flooring: Hardwood
- Basement: Concrete,Partially Finished,Bilco Door
Interior area
- Total structure area: 3,167
- Total interior livable area: 3,167 sqft
- Finished area above ground: 3,127
- Finished area below ground: 40
Property
Parking
- Total spaces: 1
- Parking features: Garage Door Opener, Private
- Attached garage spaces: 1
Features
- Levels: Three Or More
- Patio & porch: Deck
Lot
- Size: 7,405 Square Feet
- Dimensions: 50.0' x 150.0'
- Features: Corner Lot, Cleared, Level
Details
- Parcel number: 130A4F7
- Zoning: Residential
- Zoning description: Residential
Construction
Type & style
- Home type: SingleFamily
- Property subtype: Single Family Residence
Materials
- Vinyl Siding
- Roof: Composition
Condition
- Very Good
- New construction: No
- Year built: 1928
Utilities & green energy
- Sewer: Public Sewer
- Water: Public
Community & HOA
Location
- Region: Tresckow
Financial & listing details
- Price per square foot: $145/sqft
- Tax assessed value: $62,600
- Annual tax amount: $1,486
- Date on market: 5/22/2026
Estimated market value
$441,800
$420,000 - $464,000
$2,587/mo
Price history
| Date | Event | Price |
|---|---|---|
| 6/12/2026 | Pending sale | $459,900$145/sqft |
Source: Luzerne County AOR #26-2352 Report a problem | ||
| 5/22/2026 | Price change | $459,9000%$145/sqft |
Source: Luzerne County AOR #26-2352 Report a problem | ||
| 3/24/2026 | Listed for sale | $460,000+170.6%$145/sqft |
Source: Owner Report a problem | ||
| 12/3/2020 | Sold | $170,000-12.4%$54/sqft |
Source: Public Record Report a problem | ||
| 9/2/2020 | Listing removed | $194,000$61/sqft |
Source: Lewith & Freeman, Drums #20-3257 Report a problem | ||
| 8/10/2020 | Price change | $194,000-0.5%$61/sqft |
Source: Lewith & Freeman, Drums #20-3257 Report a problem | ||
| 7/28/2020 | Listed for sale | $195,000+30.1%$62/sqft |
Source: Owner Report a problem | ||
| 1/9/2019 | Listing removed | $149,900$47/sqft |
Source: Owner Report a problem | ||
| 10/11/2018 | Price change | $149,900-10.8%$47/sqft |
Source: Owner Report a problem | ||
| 5/15/2018 | Listed for sale | $168,000+34.4%$53/sqft |
Source: Owner Report a problem | ||
| 11/13/2015 | Sold | $125,000$39/sqft |
Source: Public Record Report a problem | ||
Public tax history
| Year | Property taxes | Tax assessment |
|---|---|---|
| 2026 | $1,486 +4.3% | $31,300 |
| 2025 | $1,425 -1.9% | $31,300 |
| 2024 | $1,452 +5.8% | $31,300 |
| 2023 | $1,372 +3.4% | $31,300 |
| 2022 | $1,328 | $31,300 |
| 2021 | $1,328 +4.7% | $31,300 |
| 2020 | $1,268 | $31,300 |
| 2019 | -- | $31,300 |
| 2018 | -- | $31,300 |
| 2017 | $1 | $31,300 |
| 2016 | -- | $31,300 |
| 2015 | -- | $31,300 |
| 2014 | -- | $31,300 |
| 2013 | -- | $31,300 |
| 2012 | -- | $31,300 |
| 2011 | -- | $31,300 |
| 2010 | -- | $31,300 |
| 2009 | -- | $31,300 |
| 2008 | -- | $31,300 |
| 2005 | -- | $31,300 |
Find assessor info on the county website
Monthly payment
Est. payment
Payment breakdown
Explore the cost of this home by adjusting the details. Changes won't be saved.Climate risks
Neighborhood: 18254

Similar homes
- $600,0009 bd5 ba2.8k sqft721 N Vine St, Hazleton, PA 18201For Sale
 MLS ID #26-5102, Eugenio Sosa, Pecora Realtor, P.C.. Luzerne County AOR
 - $479,0008 bd4 ba4k sqft685 Alter St, Hazleton, PA 18201For Sale
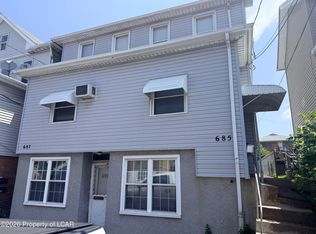 MLS ID #26-3166, Tara Daugherty, Benjamin Real Estate. Luzerne County AOR
 - $--7 bd4 ba2.9k sqft27 Yellow Run Rd, Jim Thorpe, PA 18229Auction
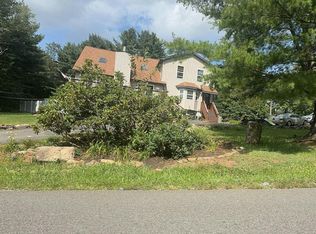 Auction.com 2
 - $415,00012 bd3 ba4.7k sqft1200-1202 E Broad St, Hazleton, PA 18201For Sale
 MLS ID #26-4321, Anabel Ramirez, Pecora Realtor, P.C.. Luzerne County AOR
