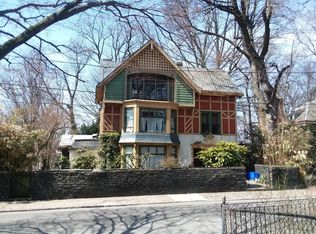
Welcome to 51 E. Penn Street, a remarkable 5-bedroom+, 2.5-bathroom residence nestled on a peaceful wooded lot in the heart of historic Germantown. Designed by the renowned architect George T. Pearson, this home beautifully combines Aesthetic and Victorian design, blending the best of both styles into a timeless architectural masterpiece, in a community characterized by a popular urban farm-stand and active neighborhood associations. Within walking distance of Germantown Avenue and two train stations, central Philadelphia is just a 20-minute drive away. Stepping inside, you are greeted by the brilliance of original stained-glass windows, filling the interior with vibrant colors and light. The grand entryway, with its stunning stained-glass panel above the front door, showcases Pearson’s signature attention to detail. The interior features intricate millwork, handcrafted wood detailing and dentil crown molding, testaments to the historic craftsmanship that defines this home. The living room's magnificent fireplace stands as a testament to the home’s unique character, with its intricately detailed mantel adorned with one-of-a-kind tiles, sunburst-themed wood carvings, and a quaint storage niche—a true conversation piece. The large dining room is bathed in light by a floor to ceiling window, classic wall sconces and a custom beautiful built-in cabinet featuring remarkable craftsmanship and attention to detail. Featuring decorative leaded glass panels with a classic geometric pattern, the piece highlights a Victorian and Aesthetic influence that define 51 E. Penn Street. Brass hardware complements the dark wood finish, adding a warm, historic charm. One of the most unique features is the coffered ceiling with a starry night design located on the second-floor landing. This whimsical, artistic detail adds a touch of wonder to the space, offering a glimpse into the creativity of the original design. The expansive windows throughout the home provide picturesque views of the lush surroundings, allowing natural light to pour into the living areas, enhancing the serene connection between the indoors and the peaceful 0.68-acre lot outside. The home also boasts decorative leaded glass, brass hardware, and custom-built shelving in the dining room and library, providing both beauty and function, and underscoring the home’s elegant design. Though the home’s architectural features are well-preserved, there is ample opportunity for modernization in the kitchen and bathrooms—including 2 full and 1 half bathroom—allowing you to create spaces that reflect your personal style while maintaining the historic charm of the property. Recent roof and gutter work by Kurtz Construction plus a new HVAC and hot water system ensures that the property’s exterior and many of the mechanicals are in excellent condition, allowing you to focus on making the interior your own. Complete with ample private off-street parking, the surprisingly large lot offers a private outdoor oasis, ideal for gardening, entertaining, or simply enjoying the tranquility of the surrounding greenery—an uncommon find in the city. A true ‘unicorn’ of a property full of hidden treasure, 51 E. Penn Street is a rare opportunity to own a piece of Philadelphia’s architectural history. This home merges timeless beauty with modern-day potential, offering the perfect canvas to write your own chapter in its storied legacy. Schedule your private tour today to experience the historic elegance and countless possibilities that await at this extraordinary residence.
Sold for $705,000
Zillow last checked:
Listing updated:
Bought with:
Baiyina Brown, AB069507
BHHS Fox & Roach-Chestnut Hill
Source: Bright MLS,MLS#: PAPH2406636
Price history
| Date | Event | Price |
|---|---|---|
| 7/30/2026 | Listing removed | $1,375,000$300/sqft |
Source:  Bright MLS #PAPH2619746 Report a problem Bright MLS #PAPH2619746 Report a problem | ||
| 5/14/2026 | Listed for sale | $1,375,000+95%$300/sqft |
Source: Bright MLS #PAPH2619746 Report a problem | ||
| 12/12/2024 | Sold | $705,000-2.8%$154/sqft |
Source: Bright MLS #PAPH2406636 Report a problem | ||
| 11/8/2024 | Pending sale | $725,000$158/sqft |
Source: Bright MLS #PAPH2406636 Report a problem | ||
| 10/25/2024 | Listed for sale | $725,000$158/sqft |
Source: Bright MLS #PAPH2406636 Report a problem | ||


Get a cash offer in 3 minutes
Find out how much your home could sell for in as little as 3 minutes with a no-obligation cash offer.
Estimated market value
$1,309,100
