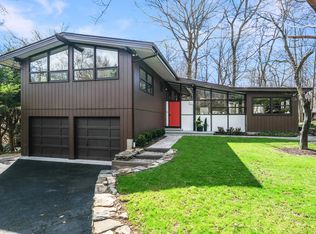
51 Eastern Drive, Ardsley, NY 10502
Home value
Not available
Estimated sales range
Not available
$7,478/mo
Owner options
$7,478/mo
Rent Zestimate®
Find your next renter with Zillow Rental Manager. Plus, with online applications, you can quickly screen prospective tenants – for free.
$7,478/mo
Rent Zestimate®
$10,541/mo
Est. payment
Refinancing to a lower rate could help reduce your monthly payments and save thousands over the life of the loan.
$10,541/mo
Est. payment
Explore your selling options
Work with a Zillow partner agent
Leverage their expertise and Zillow's premium Showcase listings to get your home seen by more buyers.
Get startedList with your own agent
Get your home in front of millions of buyers by listing it on Zillow.
Learn how to do itSell it yourself
Take full control of how buyers see your home on Zillow by listing For Sale by Owner (FSBO).
List your homeWhat's special
Zillow last checked:
Listing updated:
Amy Via 914-523-9248,
Houlihan Lawrence Inc. 914-328-8400
Francie F. Malina, 10401220587
Compass Greater NY, LLC
Facts & features
Interior
Bedrooms & bathrooms
- Bedrooms: 5
- Bathrooms: 4
- Full bathrooms: 3
- 1/2 bathrooms: 1
Other
- Description: Entrance hall, stunning kitchen with sky light, large center island and door to side deck, primary en-suite, 3 room suite with full bath which makes wonderful guest quarters or two bedrooms with den, dramatic open concept living and dining room located across the full width of the back of the house centered on an architectural fieldstone fireplace with floating mantle and full access to the deck overlooking grounds. Powder room
- Level: First
Other
- Description: 3 bedrooms with full bath, den or office, laundry room, open area, door to yard, utilities.
- Level: Lower
Heating
- Oil
Cooling
- Central Air
Appliances
- Included: Dishwasher, Dryer, Exhaust Fan, Oven, Range, Refrigerator, Oil Water Heater
Features
- First Floor Bedroom, First Floor Full Bath, Chefs Kitchen, Eat-in Kitchen, Entrance Foyer, Kitchen Island, Natural Woodwork, Open Floorplan, Primary Bathroom
- Flooring: Hardwood
- Basement: Partial
- Attic: None
- Number of fireplaces: 1
- Fireplace features: Living Room, Masonry, Wood Burning
Interior area
- Total structure area: 2,286
- Total interior livable area: 2,286 sqft
Property
Parking
- Total spaces: 4
- Parking features: Driveway, Garage
- Garage spaces: 2
- Has uncovered spaces: Yes
Features
- Levels: Two
- Patio & porch: Deck
- Exterior features: Courtyard
- Fencing: None
Lot
- Size: 1.43 Acres
- Features: Back Yard, Cleared, Front Yard, Garden, Level, Near Shops
Details
- Parcel number: 2601006060000380000047
- Special conditions: None
Construction
Type & style
- Home type: SingleFamily
- Architectural style: Mid-Century Modern
- Property subtype: Single Family Residence, Residential
Materials
- Frame, Wood Siding
Condition
- Actual
- Year built: 1968
- Major remodel year: 1968
Utilities & green energy
- Sewer: Public Sewer
- Water: Public
- Utilities for property: Cable Available, Electricity Available, Sewer Connected, Trash Collection Public
Community & HOA
HOA
- Has HOA: No
Location
- Region: Ardsley
Financial & listing details
- Price per square foot: $691/sqft
- Tax assessed value: $1,212,100
- Annual tax amount: $40,881
- Date on market: 5/14/2026
- Cumulative days on market: 16 days
- Listing agreement: Exclusive Right To Sell
- Listing terms: Contract
- Inclusions: Washer/dryer, Refrigerator, oven, range, dishwasher
- Electric utility on property: Yes
Price history
| Date | Event | Price |
|---|---|---|
| 7/10/2026 | Sold | $1,580,000+9%$691/sqft |
Source: | ||
| 5/30/2026 | Pending sale | $1,450,000$634/sqft |
Source: | ||
| 5/14/2026 | Listed for sale | $1,450,000+100.4%$634/sqft |
Source: | ||
| 5/28/2013 | Sold | $723,700-6.6%$317/sqft |
Source: | ||
| 7/18/2012 | Listed for sale | $775,000-13.4%$339/sqft |
Source: Coldwell Banker Residential Brokerage - Dobbs Ferry Ye Village Office #3220216 Report a problem | ||
| 1/18/2012 | Listing removed | $895,000$392/sqft |
Source: Houlihan Lawrence #3125133 Report a problem | ||
| 9/10/2011 | Price change | $895,000-8.2%$392/sqft |
Source: Houlihan Lawrence #3125133 Report a problem | ||
| 8/6/2011 | Listed for sale | $975,000$427/sqft |
Source: Houlihan Lawrence #3125133 Report a problem | ||
Public tax history
| Year | Property taxes | Tax assessment |
|---|---|---|
| 2025 | -- | $1,297,000 +7% |
| 2024 | -- | $1,212,100 +13.7% |
| 2023 | -- | $1,065,900 +4.5% |
| 2022 | -- | $1,019,600 +10% |
| 2021 | -- | $926,900 +16.6% |
| 2020 | -- | $795,200 |
| 2019 | -- | $795,200 |
| 2018 | -- | $795,200 +5.8% |
| 2017 | -- | $751,500 +3% |
| 2016 | -- | $729,600 +3325.4% |
| 2015 | $25,305 | $21,300 |
| 2014 | $25,305 | $21,300 |
| 2013 | $25,305 | $21,300 -5.3% |
| 2012 | -- | $22,500 -25% |
| 2011 | -- | $30,000 |
| 2010 | -- | $30,000 |
| 2009 | -- | $30,000 |
| 2008 | -- | $30,000 |
| 2007 | -- | $30,000 |
| 2006 | -- | $30,000 |
| 2005 | -- | $30,000 |
| 2004 | -- | $30,000 |
| 2003 | -- | $30,000 |
| 2002 | -- | $30,000 |
| 2001 | -- | $30,000 |
| 2000 | -- | $30,000 |
| 1999 | -- | $30,000 |
Neighborhood: 10502
Nearby homes
- $1,396,3004 bd3 ba2.2k sqft4 Summit Ave, Ardsley, NY 10502Off Market
- $2,404,1004 bd5 ba4.4k sqft53 Eastern Dr, Ardsley, NY 10502Off Market

- $1,237,4003 bd3 ba1.9k sqft49 Eastern Dr, Ardsley, NY 10502Off Market

- $52,800-- bd-- ba-- sqftEastern Dr, Ardsley, NY 10502Off Market
- $1,230,400-- bd2 ba1.4k sqft47 Eastern Dr, Ardsley, NY 10502Off Market
- $1,760,0005 bd4 ba4.9k sqft12 Rockridge Rd, Ardsley, NY 10502Sold
- $1,378,9005 bd4 ba1.2k sqft5 Summit Ave, Ardsley, NY 10502Off Market
- $1,228,2003 bd2 ba1.4k sqft44 Abington Ave, Ardsley, NY 10502Off Market
Nearby schools
GreatSchools rating
- 9/10Concord Road Elementary SchoolGrades: K-4Distance: 0.6 mi
- 10/10Ardsley Middle SchoolGrades: 5-8Distance: 0.7 mi
- 10/10Ardsley High SchoolGrades: 9-12Distance: 0.7 mi
Schools provided by the listing agent
- Elementary: Concord Road Elementary School
- Middle: Ardsley Middle School
- High: Ardsley High School
Source: OneKey® MLS as distributed by MLS GRID. This data may not be complete. We recommend contacting the local school district to confirm school assignments for this home.
- New York
- Westchester County
- Ardsley
- 10502
- 51 Eastern Drive