Tucked into one of Scituate's most beloved neighborhoods just moments from Egypt Beach, this enchanting and UPDATED bungalow perfectly captures the essence of casual coastal living. Thoughtfully maintained with upgraded systems for easy one-floor living while preserving its timeless character, the home blends classic New England charm with modern comfort. Sun-filled interiors with high ceilings flow effortlessly to inviting outdoor spaces, creating a seamless indoor/outdoor lifestyle that's perfect for morning coffee, summer dinners, and relaxing after a day at the beach. Set on a beautifully landscaped corner lot, the property is surrounded by thoughtfully designed gardens that bloom throughout the seasons, offering privacy, color, and peaceful places to unwind. A detached studio provides endless flexibility as an artist's retreat, home office, fitness space, or creative getaway, while the detached shed adds valuable storage for beach gear, gardening tools, and outdoor equipment. Enjoy the best of Scituate right from your doorstep. Walk to the neighborhood school, nearby park, and the sandy shores of Egypt Beach, embracing a lifestyle where everything you love is just a short stroll away. Rich in character, full of charm, and designed for easy coastal living, this special property is more than a home—it's the kind of place where every day feels like a getaway.
For sale
$850,000
51 Edgar Rd, Scituate, MA 02066
3beds
1,280sqft
Single Family Residence
Built in 1936
0.27 Acres Lot
$830,600 Zestimate®
$664/sqft
$-- HOA
What's special
Updated bungalowBeautifully landscaped corner lotInviting outdoor spaces
- 10 days
- 795
- 28
Likely to sell faster than
Zillow last checked:
Listing updated:
Listed by:
Michelle Larnard Group 781-264-6890,
William Raveis R.E. & Home Services 781-749-3007,
Michelle Larnard 781-264-6890
Source: MLS PIN,MLS#: 73570929
Facts & features
Interior
Bedrooms & bathrooms
- Bedrooms: 3
- Bathrooms: 2
- Full bathrooms: 2
Primary bedroom
- Features: Bathroom - 3/4, Ceiling Fan(s), Flooring - Wood
- Level: First
Bedroom 2
- Features: Flooring - Wall to Wall Carpet
- Level: First
Bedroom 3
- Features: Ceiling Fan(s), Flooring - Wood
- Level: First
Primary bathroom
- Features: Yes
Bathroom 1
- Features: Bathroom - Full
- Level: First
Bathroom 2
- Features: Bathroom - 3/4
- Level: First
Dining room
- Level: First
Kitchen
- Features: Skylight, Ceiling Fan(s), Vaulted Ceiling(s), Closet/Cabinets - Custom Built, Flooring - Wood, Dining Area, Countertops - Stone/Granite/Solid
- Level: First
Living room
- Features: Flooring - Wood
- Level: First
Heating
- Forced Air, Natural Gas
Cooling
- Central Air
Appliances
- Included: Gas Water Heater, Range, Dishwasher, Microwave, Refrigerator, Washer, Dryer
- Laundry: First Floor, Washer Hookup
Features
- Flooring: Wood, Tile, Carpet
- Doors: Insulated Doors
- Windows: Insulated Windows
- Basement: Crawl Space
- Number of fireplaces: 1
- Fireplace features: Living Room
Interior area
- Total structure area: 1,280
- Total interior livable area: 1,280 sqft
- Finished area above ground: 1,280
- Finished area below ground: 0
Property
Parking
- Total spaces: 6
- Parking features: Off Street
- Uncovered spaces: 6
Features
- Patio & porch: Porch, Deck - Composite, Patio
- Exterior features: Porch, Deck - Composite, Patio, Storage, Professional Landscaping, Fenced Yard, Fruit Trees, Garden, Outdoor Shower, Stone Wall
- Fencing: Fenced/Enclosed,Fenced
- Waterfront features: Ocean, Walk to, 3/10 to 1/2 Mile To Beach, Beach Ownership(Private)
Lot
- Size: 0.27 Acres
- Features: Corner Lot
Details
- Parcel number: M:0034 B:0028 L:00060,1166558
- Zoning: R
Construction
Type & style
- Home type: SingleFamily
- Architectural style: Ranch,Bungalow
- Property subtype: Single Family Residence
Materials
- Frame
- Foundation: Other
- Roof: Shingle
Condition
- Year built: 1936
Utilities & green energy
- Sewer: Public Sewer
- Water: Public
- Utilities for property: for Gas Range, Washer Hookup
Green energy
- Energy efficient items: Thermostat
Community & HOA
Community
- Features: Public Transportation, Shopping, Tennis Court(s), Park, Walk/Jog Trails, Golf, Medical Facility, Laundromat, Bike Path, Conservation Area, House of Worship, Marina, Private School, Public School, T-Station
HOA
- Has HOA: No
Location
- Region: Scituate
Financial & listing details
- Price per square foot: $664/sqft
- Tax assessed value: $661,200
- Annual tax amount: $6,500
- Date on market: 9/21/2026
- Exclusions: Curtain Rods In Lr And Bedrooms, Tv Mount And Speaker Mounts, Magnetic Knife Holder
Estimated market value
$830,600
$789,000 - $872,000
$3,298/mo
Price history
| Date | Event | Price |
|---|---|---|
| 8/12/2026 | Listed for sale | $850,000$664/sqft |
Source: MLS PIN #73553138 Report a problem | ||
| 7/28/2026 | Contingent | $850,000$664/sqft |
Source: MLS PIN #73553138 Report a problem | ||
| 7/22/2026 | Listed for sale | $850,000+126.7%$664/sqft |
Source: MLS PIN #73553138 Report a problem | ||
| 2/16/2011 | Listing removed | $375,000$293/sqft |
Source: NRT NewEngland #71180359 Report a problem | ||
| 1/24/2011 | Listed for sale | $375,000+240.9%$293/sqft |
Source: NRT NewEngland #71180359 Report a problem | ||
| 8/29/1996 | Sold | $110,000$86/sqft |
Source: Public Record Report a problem | ||
Public tax history
| Year | Property taxes | Tax assessment |
|---|---|---|
| 2025 | $6,322 +2.6% | $632,800 +6.4% |
| 2024 | $6,163 +3.2% | $594,900 +10.9% |
| 2023 | $5,970 +2.2% | $536,400 +15.9% |
| 2022 | $5,843 +7.1% | $463,000 +13.1% |
| 2021 | $5,455 +2.6% | $409,200 +3.9% |
| 2020 | $5,319 +1.2% | $394,000 +3% |
| 2019 | $5,257 -2.8% | $382,600 -1.3% |
| 2018 | $5,407 +1.8% | $387,600 +2.8% |
| 2017 | $5,313 +5.6% | $377,100 +6% |
| 2016 | $5,032 +11.2% | $355,900 +3% |
| 2015 | $4,525 +2.6% | $345,400 +2.2% |
| 2014 | $4,412 +2.6% | $338,100 |
| 2013 | $4,301 +9.9% | $338,100 +6.6% |
| 2012 | $3,914 +31.3% | $317,200 +19.7% |
| 2011 | $2,980 +2.7% | $264,900 -3.6% |
| 2010 | $2,903 +3.5% | $274,900 -5.2% |
| 2009 | $2,806 -13.7% | $289,900 -17.8% |
| 2008 | $3,253 +10.9% | $352,800 |
| 2007 | $2,932 +1.2% | $352,800 -0.6% |
| 2006 | $2,896 +1.9% | $354,900 +18.4% |
| 2005 | $2,841 +6.2% | $299,700 +12.1% |
| 2004 | $2,674 +6.6% | $267,400 |
| 2003 | $2,508 +5.5% | $267,400 +72.2% |
| 2002 | $2,378 +10.6% | $155,300 |
| 2000 | $2,151 | $155,300 |
Find assessor info on the county website
Monthly payment
Est. payment
Payment breakdown
Explore the cost of this home by adjusting the details. Changes won't be saved.Climate risks
Neighborhood: 02066
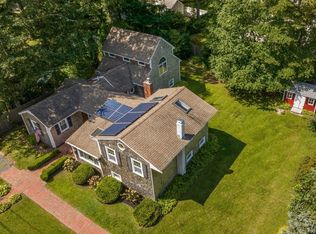
Similar homes
- $865,0003 bd2 ba1.5k sqft403 Country Way, Scituate, MA 02066For Sale
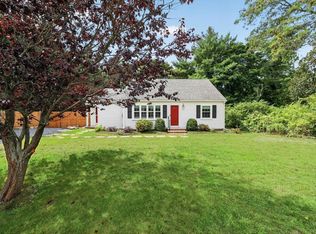 MLS ID #73574410, Abigail Korman, Coldwell Banker Realty - Scituate. MLS PIN
 - $995,0003 bd2 ba1.8k sqft30 Irving Rd, Scituate, MA 02066For Sale
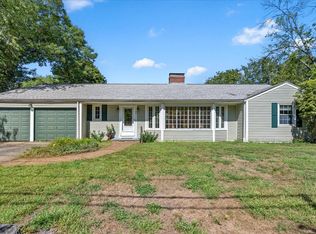 MLS ID #73569036, Jeffrey Serowick, Conway - Scituate. MLS PIN
 - $849,0003 bd2 ba1.2k sqft33 Volusia Rd, Hingham, MA 02043For Sale
 MLS ID #73547343, Nicole DeBenedictis, Homistic Real Estate Inc.. MLS PIN
 - $735,0002 bd3 ba1.4k sqftResidences At Macdonald Terrace, Scituate, MA 02066For Sale
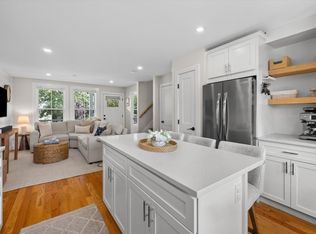 MLS ID #73574228, Colin Garvey, William Raveis R.E. & Home Services. MLS PIN
