Immaculate custom built home in 2010, within one half mile from down town! Open concept living with soaring 20' ceiling's, gleaming hardwood flooring, recessed lighting, floor to ceiling windows and formal dining area. Beautiful gourmet kitchen with centered island, granite counters, custom tile, top of the line stainless steel appliances, built-in wine fridge, dual ovens for holiday feasts, new refrigerator and dishwasher. Walk-in pantry and eat-in kitchen with workstation along with sliding glass doors for back yard access. Private downstairs office with French doors and custom built-in cabinetry, perfect for hybrid work, a CFO, or possible 5th bedroom. Primary suite located down stairs with dual vanities, granite counters, custom tile, walk in shower, powder station, two walk-in closets with custom shelving and water closet. Upstairs ensuite along with two additional oversized bedrooms, walk-in closets and additional guest bathroom. Large loft perfect for an additional study space, gaming or play area for kids. 7 minute walk to down town restaurants, shopping, entertainment, spin class or the library. Minutes from BART and highway onramps for commuting. Minutes to Homestead park and Walnut Creek Schools!
Sold for $2,160,000
$2,160,000
51 Edmund Ct, Walnut Creek, CA 94596
5beds
3,188sqft
Residential, Single Family Residence
Built in 2010
7,840 Square Feet Lot
$2,095,500 Zestimate®
$678/sqft
$7,621 Estimated rent
Home value
$2,095,500
$1.86M - $2.35M
$7,621/mo
Zestimate® history
Owner options
List your home for rent
$7,621/mo
Rent Zestimate®
Find your next renter with Zillow Rental Manager. Plus, with online applications, you can quickly screen prospective tenants – for free.
$7,621/mo
Rent Zestimate®
Refinance and save
$13,621/mo
Est. payment
Refinancing to a lower rate could help reduce your monthly payments and save thousands over the life of the loan.
$13,621/mo
Est. payment
Explore your selling options
Work with a Zillow partner agent
Leverage their expertise and Zillow's premium Showcase listings to get your home seen by more buyers.
Get startedList with your own agent
Get your home in front of millions of buyers by listing it on Zillow.
Learn how to do itSell it yourself
Take full control of how buyers see your home on Zillow by listing For Sale by Owner (FSBO).
List your homeWhat's special
Zillow last checked:
Listing updated:
Listed by:
Robert Farrar DRE #01735863 925-286-5693,
Compass,
Glenn Allen DRE #01013517 925-639-2969,
Compass
Bought with:
Scott Bui, DRE #02137228
Keller Williams Tri-valley
Source: CCAR,MLS#: 41088687
Facts & features
Interior
Bedrooms & bathrooms
- Bedrooms: 5
- Bathrooms: 4
- Full bathrooms: 3
- Partial bathrooms: 1
Rooms
- Room types: 2 Bedrooms, 1.5 Baths, Primary Bedrm Suite - 1, Main Entry, 3 Bedrooms, 2 Baths, Loft, Office
Bathroom
- Features: Shower Over Tub, Tile, Tub, Updated Baths, Stone, Closet, Double Vanity, Granite, Walk-In Closet(s), Window
Kitchen
- Features: Breakfast Nook, Counter - Solid Surface, Counter - Stone, Double Oven, Eat In Kitchen, Garbage Disposal, Gas Range/Cooktop, Ice Maker Hookup, Island, Microwave, Oven Built-in, Pantry, Range/Oven Built-in, Refrigerator, Updated Kitchen
Heating
- Forced Air
Cooling
- Has cooling: Yes
Appliances
- Included: Double Oven, Gas Range, Plumbed For Ice Maker, Microwave, Oven, Range, Refrigerator, Dryer, Washer, Tankless Water Heater
Features
- Formal Dining Room, Breakfast Nook, Counter - Solid Surface, Pantry, Updated Kitchen
- Flooring: Hardwood, Carpet
- Windows: Window Coverings
- Number of fireplaces: 1
- Fireplace features: Family Room, Gas Starter, Metal
Interior area
- Total structure area: 3,188
- Total interior livable area: 3,188 sqft
Property
Parking
- Total spaces: 2
- Parking features: Garage Faces Front, Restrictions, Garage Door Opener
- Garage spaces: 2
Features
- Levels: Two
- Stories: 2
- Entry location: No Steps to Entry
- Exterior features: Private Entrance
- Pool features: None
- Fencing: Fenced,Full
- Has view: Yes
- View description: Hills
Lot
- Size: 7,840 Square Feet
- Features: Court, Front Yard, Private, Side Yard, Landscape Back, Landscape Front, Yard Space
Details
- Parcel number: 1790600082
- Special conditions: Standard
- Other equipment: Irrigation Equipment
Construction
Type & style
- Home type: SingleFamily
- Architectural style: Contemporary
- Property subtype: Residential, Single Family Residence
Materials
- Stucco
- Foundation: Raised
- Roof: Composition
Condition
- Existing
- New construction: No
- Year built: 2010
Utilities & green energy
- Electric: No Solar
Community & HOA
Community
- Subdivision: Downtown W.Creek
HOA
- Has HOA: No
Location
- Region: Walnut Creek
Financial & listing details
- Price per square foot: $678/sqft
- Tax assessed value: $1,618,902
- Annual tax amount: $18,910
- Date on market: 3/7/2025
Price history
| Date | Event | Price |
|---|---|---|
| 4/3/2025 | Sold | $2,160,000+4.9%$678/sqft |
Source:  CCAR #41088687 Report a problem CCAR #41088687 Report a problem | ||
| 3/18/2025 | Pending sale | $2,060,000$646/sqft |
Source:  bridgeMLS/CCAR/Bay East AOR #41088687 Report a problem bridgeMLS/CCAR/Bay East AOR #41088687 Report a problem | ||
| 3/8/2025 | Listed for sale | $2,060,000+329.2%$646/sqft |
Source: bridgeMLS/CCAR/Bay East AOR #41088687 Report a problem | ||
| 12/1/2009 | Sold | $480,000-35.1%$151/sqft |
Source: Public Record Report a problem | ||
| 7/12/2006 | Sold | $740,000+252.4%$232/sqft |
Source: CCAR #40184026 Report a problem | ||
| 4/21/1994 | Sold | $210,000$66/sqft |
Source: Public Record Report a problem | ||
Public tax history
| Year | Property taxes | Tax assessment |
|---|---|---|
| 2025 | $18,910 +1.4% | $1,618,902 +2% |
| 2024 | $18,658 +2.4% | $1,587,160 +2% |
| 2023 | $18,215 +2.3% | $1,556,040 +2% |
| 2022 | $17,808 +2.8% | $1,525,530 +2% |
| 2021 | $17,327 +0.8% | $1,495,619 +1% |
| 2020 | $17,191 +1.1% | $1,480,284 +2% |
| 2019 | $16,998 +3.5% | $1,451,259 +2% |
| 2018 | $16,422 +1.8% | $1,422,804 +2% |
| 2017 | $16,133 +1.8% | $1,394,907 +2% |
| 2016 | $15,846 +6.4% | $1,367,557 +1.5% |
| 2015 | $14,891 | $1,347,016 +5.2% |
| 2014 | $14,891 | $1,280,500 +41.4% |
| 2013 | -- | $905,500 |
| 2012 | -- | $905,500 -28.3% |
| 2011 | -- | $1,263,614 +163.3% |
| 2010 | -- | $480,000 +6.4% |
| 2009 | -- | $451,226 -26.3% |
| 2008 | -- | $612,000 -17.3% |
| 2007 | -- | $740,000 +183.3% |
| 2006 | -- | $261,181 +2% |
| 2005 | -- | $256,061 +2% |
| 2004 | -- | $251,041 +1.9% |
| 2003 | -- | $246,441 +2% |
| 2002 | -- | $241,610 +2% |
| 2001 | -- | $236,873 |
Find assessor info on the county website
Neighborhood: 94596
Nearby homes
- $1,131,9003 bd2 ba1.3k sqft41 Edmund Ct, Walnut Creek, CA 94596Off Market
- $2,073,2004 bd3 ba3.5k sqft61 Edmund Ct, Walnut Creek, CA 94596Off Market
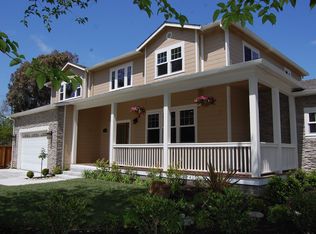
- $1,375,2003 bd2 ba1.7k sqft30 McGuire Dr, Walnut Creek, CA 94596Off Market
- $1,357,2003 bd2 ba1.7k sqft20 Edmund Ct, Walnut Creek, CA 94596Off Market
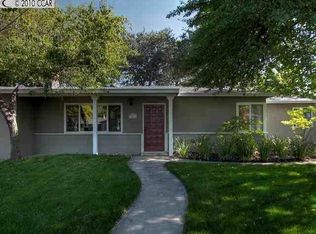
- $2,359,4004 bd3 ba2.7k sqft20 McGuire Dr, Walnut Creek, CA 94596Off Market
- $2,600,0004 bd4 ba2.9k sqft40 McGuire Dr, Walnut Creek, CA 94596Sold
- $946,5002 bd1 ba797 sqft134 Sierra Dr, Walnut Creek, CA 94596Off Market
- $1,482,6003 bd2 ba1.7k sqft130 Sierra Dr, Walnut Creek, CA 94596Off Market
Nearby schools
GreatSchools rating
- 8/10Walnut Heights Elementary SchoolGrades: K-5Distance: 1 mi
- 9/10Walnut Creek Intermediate SchoolGrades: 6-8Distance: 0.5 mi
- 10/10Las Lomas High SchoolGrades: 9-12Distance: 0.8 mi
Schools provided by the listing agent
- District: Walnut Creek (925) 944-6850
Source: CCAR. This data may not be complete. We recommend contacting the local school district to confirm school assignments for this home.
Get a cash offer in 3 minutes
Find out how much your home could sell for in as little as 3 minutes with a no-obligation cash offer.
Estimated market value
$2,095,500
Get a cash offer in 3 minutes
Find out how much your home could sell for in as little as 3 minutes with a no-obligation cash offer.
Estimated market value
$2,095,500
- California
- Contra Costa County
- Walnut Creek
- 94596
- 51 Edmund Ct
Nearby cities
Nearby neighborhoods
Nearby zip codes
Other Walnut Creek Topics
