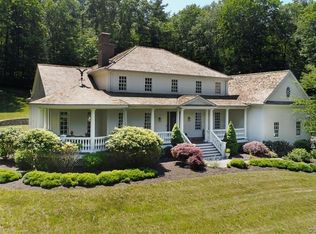
Nestled on a quiet stretch of Elderslie Lane in picturesque Woodbridge, Connecticut, this exceptional residence was custom built by renowned craftsman Peter Olsen as his own home, showcasing uncompromising quality and timeless design. A grand marble entry welcomes you with a dramatic circular staircase, setting the tone for the elegance found throughout. Rich cherry hardwood floors flow seamlessly into beautifully appointed living spaces, highlighted by two stunning coffered ceilings and thoughtfully placed balconies that add architectural interest and warmth. The gourmet kitchen is a chef's dream, featuring Sub-Zero refrigeration, Wolf appliances, granite countertops, and custom cherry cabinetry-perfect for both everyday living and entertaining. The family room has a breathtaking floor-to-ceiling stone fireplace, creating a refined yet inviting atmosphere. The first-floor primary suite offers privacy and comfort, complete with a luxurious bathroom retreat. Throughout the home, the design and attention to detail are second to none. Overlooking serene, wooded surroundings, this home offers a rare sense of peace, privacy, and craftsmanship-an extraordinary property in an equally extraordinary setting. Located in an award-winning school district with convenient access to Yale University, downtown New Haven, major highways and shopping!
Sold for $1,310,000
Street View
$1,310,000
51 Elderslie Lane, Woodbridge, CT 06525
4beds
6,606sqft
Single Family Residence
Built in 2003
3.03 Acres Lot
$1,319,000 Zestimate®
$198/sqft
$7,328 Estimated rent
Home value
$1,319,000
$1.19M - $1.46M
$7,328/mo
Zestimate® history
Owner options
List your home for rent
$7,328/mo
Rent Zestimate®
Find your next renter with Zillow Rental Manager. Plus, with online applications, you can quickly screen prospective tenants – for free.
$7,328/mo
Rent Zestimate®
Refinance and save
$7,863/mo
Est. payment
Refinancing to a lower rate could help reduce your monthly payments and save thousands over the life of the loan.
$7,863/mo
Est. payment
Explore your selling options
Work with a Zillow partner agent
Leverage their expertise and Zillow's premium Showcase listings to get your home seen by more buyers.
Get startedList with your own agent
Get your home in front of millions of buyers by listing it on Zillow.
Learn how to do itSell it yourself
Take full control of how buyers see your home on Zillow by listing For Sale by Owner (FSBO).
List your homeWhat's special
Beautifully appointed living spacesTwo stunning coffered ceilingsDramatic circular staircaseGrand marble entryCustom cherry cabinetryWolf appliancesThoughtfully placed balconies
Zillow last checked:
Listing updated:
Listed by:
Frank J. D'Ostilio (203)641-7072,
Houlihan Lawrence WD 203-701-4848
Bought with:
Ross Cotjanle, RES.0793198
Houlihan Lawrence WD
Source: Smart MLS,MLS#: 24148650
Facts & features
Interior
Bedrooms & bathrooms
- Bedrooms: 4
- Bathrooms: 5
- Full bathrooms: 4
- 1/2 bathrooms: 1
Primary bedroom
- Features: Bedroom Suite, Hardwood Floor
- Level: Main
- Area: 375 Square Feet
- Dimensions: 25 x 15
Bedroom
- Features: Full Bath, Wall/Wall Carpet
- Level: Upper
- Area: 224 Square Feet
- Dimensions: 16 x 14
Bedroom
- Features: Full Bath, Wall/Wall Carpet
- Level: Upper
- Area: 195 Square Feet
- Dimensions: 15 x 13
Bedroom
- Features: Wall/Wall Carpet
- Level: Upper
- Area: 247 Square Feet
- Dimensions: 19 x 13
Primary bathroom
- Features: Stall Shower, Whirlpool Tub
- Level: Main
- Area: 176 Square Feet
- Dimensions: 11 x 16
Dining room
- Features: Hardwood Floor
- Level: Main
- Area: 240 Square Feet
- Dimensions: 16 x 15
Family room
- Features: Fireplace, Hardwood Floor
- Level: Main
- Area: 400 Square Feet
- Dimensions: 20 x 20
Kitchen
- Features: Breakfast Bar, Granite Counters, Hardwood Floor
- Level: Main
- Area: 288 Square Feet
- Dimensions: 18 x 16
Living room
- Features: Hardwood Floor
- Level: Main
- Area: 360 Square Feet
- Dimensions: 20 x 18
Loft
- Features: Full Bath, Hardwood Floor
- Level: Upper
- Area: 252 Square Feet
- Dimensions: 18 x 14
Office
- Features: Ceiling Fan(s), Hardwood Floor
- Level: Main
- Area: 154 Square Feet
- Dimensions: 11 x 14
Heating
- Forced Air, Oil
Cooling
- Central Air
Appliances
- Included: Cooktop, Oven, Refrigerator, Water Heater, Tankless Water Heater
Features
- Basement: Full,Finished
- Attic: Walk-up
- Number of fireplaces: 1
Interior area
- Total structure area: 6,606
- Total interior livable area: 6,606 sqft
- Finished area above ground: 4,606
- Finished area below ground: 2,000
Property
Parking
- Total spaces: 3
- Parking features: Attached
- Attached garage spaces: 3
Lot
- Size: 3.03 Acres
- Features: Cul-De-Sac
Details
- Parcel number: 2313715
- Zoning: A
Construction
Type & style
- Home type: SingleFamily
- Architectural style: Colonial
- Property subtype: Single Family Residence
Materials
- Shingle Siding
- Foundation: Concrete Perimeter
- Roof: Gable
Condition
- New construction: No
- Year built: 2003
Utilities & green energy
- Sewer: Septic Tank
- Water: Well
Community & HOA
HOA
- Has HOA: No
Location
- Region: Woodbridge
Financial & listing details
- Price per square foot: $198/sqft
- Tax assessed value: $906,220
- Annual tax amount: $29,561
- Date on market: 1/16/2026
Price history
| Date | Event | Price |
|---|---|---|
| 5/15/2026 | Sold | $1,310,000+0.8%$198/sqft |
Source:  Smart MLS #24148650 Report a problem Smart MLS #24148650 Report a problem | ||
| 2/3/2026 | Pending sale | $1,300,000$197/sqft |
Source: Smart MLS #24148650 Report a problem | ||
| 1/16/2026 | Listed for sale | $1,300,000+10.6%$197/sqft |
Source: Smart MLS #24148650 Report a problem | ||
| 6/25/2007 | Sold | $1,175,000+571.4%$178/sqft |
Source: Smart MLS #98326366 Report a problem | ||
| 8/5/2003 | Sold | $175,000$26/sqft |
Source: Public Record Report a problem | ||
Public tax history
| Year | Property taxes | Tax assessment |
|---|---|---|
| 2025 | $29,561 +0.3% | $906,220 +42.8% |
| 2024 | $29,475 +3% | $634,830 |
| 2023 | $28,618 +3% | $634,830 |
| 2022 | $27,787 +2.7% | $634,830 |
| 2021 | $27,069 +2.7% | $634,830 |
| 2020 | $26,364 -3% | $634,830 -6.1% |
| 2019 | $27,192 +1% | $675,920 |
| 2018 | $26,922 +1% | $675,920 |
| 2017 | $26,658 +2.3% | $675,920 |
| 2016 | $26,050 +2.3% | $675,920 |
| 2015 | $25,455 -2.1% | $675,920 -9.1% |
| 2014 | $25,994 +2.4% | $743,330 |
| 2013 | $25,377 +1.2% | $743,330 |
| 2012 | $25,073 +2% | $743,330 |
| 2011 | $24,589 -0.1% | $743,330 |
| 2010 | $24,612 -0.6% | $743,330 -6.7% |
| 2009 | $24,773 +0.8% | $796,810 |
| 2008 | $24,566 +2.9% | $796,810 |
| 2007 | $23,872 +13.9% | $796,810 +9.3% |
| 2006 | $20,952 +1.8% | $729,260 |
| 2005 | $20,580 +399.6% | $729,260 +512.1% |
| 2003 | $4,119 | $119,140 |
Find assessor info on the county website
Neighborhood: 06525
Nearby homes
- $1,443,4004 bd4 ba5.2k sqft44 Elderslie Ln, Woodbridge, CT 06525Off Market
- $1,188,0005 bd5 ba4.2k sqft39 Elderslie Ln, Woodbridge, CT 06525Off Market

- $1,637,9004 bd6 ba6.8k sqft36 Elderslie Ln, Woodbridge, CT 06525Off Market
- $1,511,5004 bd6 ba5.3k sqft28 Elderslie Ln, Woodbridge, CT 06525Off Market

- $1,337,9004 bd4 ba5.2k sqft33 Elderslie Ln, Woodbridge, CT 06525Off Market
- $1,200,0004 bd5 ba4.1k sqft22 Elderslie Ln, Woodbridge, CT 06525Sold
- $1,222,1004 bd4 ba4.1k sqft27 Elderslie Ln, Woodbridge, CT 06525Off Market
- $1,626,4004 bd5 ba5.8k sqft16 Elderslie Ln, Woodbridge, CT 06525Off Market
Nearby schools
GreatSchools rating
- 9/10Beecher Road SchoolGrades: PK-6Distance: 3.6 mi
- 9/10Amity Middle School: BethanyGrades: 7-8Distance: 3 mi
- 9/10Amity Regional High SchoolGrades: 9-12Distance: 2.5 mi
Schools provided by the listing agent
- Elementary: Beecher Road
- High: Amity Regional
Source: Smart MLS. This data may not be complete. We recommend contacting the local school district to confirm school assignments for this home.


Get pre-qualified for a loan
At Zillow Home Loans, we can pre-qualify you in as little as 5 minutes with no impact to your credit score.An equal housing lender. NMLS #10287.
Sell for more on Zillow
Get a Zillow Showcase℠ listing at no additional cost and you could sell for .
$1,319,000
2% more
+$26,380
With Zillow Showcase(estimated)
$1,345,380
- Connecticut
- New Haven County
- Woodbridge
- 06525
- 51 Elderslie Lane
Nearby cities
Nearby zip codes
Other Woodbridge Topics
