Skip main navigation
Under contract
  • C$639,000

    51 Elizabeth St, Frontenac Islands, ON K0H 2Y0

    3beds
    2baths
    Single Family Residence
    Built in ----
    1 Square Feet Lot
    $-- Zestimate®
    C$--/sqft
    C$-- HOA

    What's special

    Waterfront homeSpacious boathouseSubstantial permanent dock systemSoaring vaulted ceilingBuilt-in wall ovenMain-floor laundryMassive finished recreation room
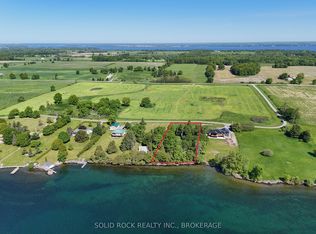
    GORGEOUS ST. LAWRENCE WATERFRONT RETREAT ON WOLFE ISLAND! Escape to this beautiful 1,952 sq ft waterfront home set on a private 1.24-acre lot with 139 ft of prime shoreline on the St. Lawrence River. Located just a scenic, free 20-minute ferry ride from downtown Kingston, this property offers the ultimate blend of island peace and city convenience! Some homes are built strictly to be sold, but 51 Elizabeth Street was thoughtfully engineered to be lived in, cherished, and enjoyed year-round. WATERFRONT LIVING: Step outside to your private paradise featuring a spacious boathouse and substantial permanent dock system offering direct access to world-class boating and swimming. Relax on the sprawling covered rear deck overlooking mature lawns that stretch straight to the water's edge. ARCHITECTURAL DESIGN: The main level impresses with a soaring vaulted ceiling and striking dual skylights that fill the interior with natural light. A gentle step down leads into a cozy sunken living room complete with a fireplace. The eat-in chef's kitchen features a center island with a propane cooktop, built-in wall oven, and direct sightlines to the formal dining space with sweeping river views. MAIN FLOOR & BASEMENT: Offers 3 generous bedrooms including a primary suite with a 4-piece ensuite bath, main-floor laundry, and a second 3-piece bathroom. The lower level boasts a massive finished recreation room, dedicated office/den, and extensive utility/storage areas. GARAGES & INFRASTRUCTURE: An absolute dream for hobbyists featuring 4 total garage spaces (2-car attached garage PLUS a detached 2-car shop/garage) with a long double driveway. Solid poured concrete foundation with fully owned mechanicals (HVAC and hot water heater). A rare waterfront gem!
    8 days
    |
    85
    |
    6
    |

    Zillow last checked:

    Listing updated:

    Listed by:

    EXIT RESULTS REALTY

    Source: TRREB,MLS®#: X13587938MLS LogoOriginating MLS®#: Ottawa Real Estate Board

      Facts & features

      Interior

      Bedrooms & bathrooms
      • Bedrooms: 3
      • Bathrooms: 2
      Primary bedroom
      • Level: Main
      • Dimensions: 4.51 x 4.91
      Bedroom 2
      • Level: Main
      • Dimensions: 4.36 x 3.26
      Bedroom 3
      • Level: Main
      • Dimensions: 3.66 x 3.22
      Other
      • Level: Basement
      • Dimensions: 2.16 x 2.01
      Den
      • Level: Basement
      • Dimensions: 3.45 x 3.23
      Dining room
      • Level: Main
      • Dimensions: 4.7 x 4.51
      Foyer
      • Level: Main
      • Dimensions: 1.98 x 1.95
      Other
      • Level: Basement
      • Dimensions: 5.11 x 4.97
      Kitchen
      • Level: Main
      • Dimensions: 6.73 x 4.71
      Laundry
      • Level: Main
      • Dimensions: 3.8 x 1.97
      Living room
      • Level: Main
      • Dimensions: 6.03 x 5.08
      Other
      • Level: Basement
      • Dimensions: 13.43 x 4.37
      Recreation
      • Level: Basement
      • Dimensions: 9.23 x 6.8
      Heating
      • Forced Air, Electric
      Cooling
      • Central Air
      Appliances
      • Included: Water Heater Owned, Water Treatment, Water Softener, Water Purifier
      Features
      • Primary Bedroom - Main Floor
      • Basement: Partially Finished
      • Has fireplace: Yes
      • Fireplace features: Wood Burning, Propane
      Interior area
      • Living area range: 1500-2000 null

      Property

      Parking
      • Total spaces: 12
      • Parking features: Private, Garage Door Opener
      • Has garage: Yes
      Features
      • Patio & porch: Deck
      • Exterior features: Fishing, Privacy, Year Round Living, Private Dock
      • Pool features: None
      • Has view: Yes
      • View description: Water, Lake
      • Has water view: Yes
      • Water view: Water,Lake,Direct
      • Waterfront features: Boathouse, Dock, Island, River Access, River Front, Marine Rail, Direct, River
      • Body of water: St. Lawrence River
      Lot
      • Size: 1 Square Feet
      • Features: Cul de Sac/Dead End, Island, Lake Access, School Bus Route, Waterfront, Irregular Lot
      Details
      • Additional structures: Additional Garage(s), Garden Shed
      • Parcel number: 363130007
      • Other equipment: Air Exchanger

      Construction

      Type & style
      • Home type: SingleFamily
      • Architectural style: Bungalow
      • Property subtype: Single Family Residence
      Materials
      • Vinyl Siding, Brick
      • Foundation: Poured Concrete
      • Roof: Asphalt Shingle

      Utilities & green energy

      • Sewer: Septic
      • Water: Drilled Well
      • Utilities for property: Cell Services, Electricity Connected, Internet High Speed, Phone Available, Underground Utilities

      Community & HOA

      Community
      • Security: Carbon Monoxide Detector(s), Smoke Detector(s)
      Location
      • Region: Frontenac Islands

      Financial & listing details

      • Tax assessed value: C$404,000
      • Annual tax amount: C$4,206
      • Date on market: 7/21/2026
      EXIT RESULTS REALTY

      EXIT RESULTS REALTY

      By pressing Contact Agent, you agree that the real estate professional identified above may call/text you about your search, which may involve use of automated means and pre-recorded/artificial voices. You don't need to consent as a condition of buying any property, goods, or services. Message/data rates may apply. You also agree to our Terms of Use. Zillow does not endorse any real estate professionals. We may share information about your recent and future site activity with your agent to help them understand what you're looking for in a home.

        Price history

        Price history is unavailable.

        Public tax history

        Tax history is unavailable.

        Climate risks

        Neighborhood: K0H

        Getting around

        0 / 100
        Car-Dependent
        33 / 100
        Somewhat Bikeable

        Nearby schools

        GreatSchools rating

        Similar homes