Skip main navigation
Off market
  • $565,000

    51 Ella Dr, Fort Edward, NY 12828

    3beds
    1,775sqft
    SingleFamily
    Built in 2010
    0.58 Acres Lot
    $565,000 Zestimate®
    $318/sqft
    $2,689 Estimated rent

    Home value

    $565,000

    $537,000 - $593,000

    $2,689/mo

    Zestimate® history
    Loading
    Loading...

    Owner options

    List your home for rent

    $2,689/mo

    Rent Zestimate®

    Find your next renter with Zillow Rental Manager. Plus, with online applications, you can quickly screen prospective tenants – for free.

    Learn more

    $2,689/mo

    Rent Zestimate®

    Refinance and save

    $3,723/mo

    Est. payment

    Refinancing to a lower rate could help reduce your monthly payments and save thousands over the life of the loan.

    See today's rates

    $3,723/mo

    Est. payment

    Explore your selling options

    Work with a Zillow partner agent

    Leverage their expertise and Zillow's premium Showcase listings to get your home seen by more buyers.

    Get started

    List with your own agent

    Get your home in front of millions of buyers by listing it on Zillow.

    Learn how to do it

    Sell it yourself

    Take full control of how buyers see your home on Zillow by listing For Sale by Owner (FSBO).

    List your home

    What's special

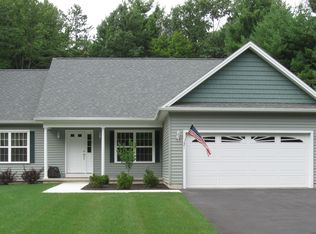
    Meticulous is what best describes this open flowing "move in ready" stone accented ranch home in Pinewood Estates. Granite kitchen w/ SS appliances, tiled back splash, and breakfast area overlook resort quality great room featuring, gas fire place, bright windows, tall ceilings (trey box) custom lighting, and extensive custom crown moldings & hardwood floors throughout. You will not be disappointed if you're looking for easy one floor living. Master suite features vaulted ceilings, custom windows, walk in closet & floor to ceiling tiled full walk-in shower. Amazing finished basement with rec room and bar area adds that space that will allow for effortless entertaining. Great deck and concrete patio overlooks wooded lot. Bilco doors in basement allow easy access to the yard.

    This property is off market, which means it's not currently listed for sale or rent on Zillow. This may be different from what's available on other websites or public sources.

    Facts & features

    Interior

    Bedrooms & bathrooms
    • Bedrooms: 3
    • Bathrooms: 3
    • Full bathrooms: 2
    • 1/2 bathrooms: 1
    Heating
    • Forced air, Gas
    Cooling
    • Central
    Appliances
    • Included: Dishwasher, Dryer, Microwave, Range / Oven, Refrigerator, Washer
    • Laundry: 1st Floor
    Features
    • Walk-In Closet(s), Vaulted Ceiling(s), High Speed Internet, Cathedral Ceiling(s), Crown Molding, Built-In Cabinets, Gran/Solid Surf Counters
    • Flooring: Hardwood
    • Doors: Sliding Glass Door, Bilco Door
    • Windows: Bay Window(s)
    • Basement: Full, Finished Area, Rec Room
    • Attic: Hatch
    • Has fireplace: Yes
    • Fireplace features: Gas
    Interior area
    • Total interior livable area: 1,775 sqft
    • Finished area below ground: 1200

    Property

    Parking
    • Parking features: Garage - Attached
    Features
    • Patio & porch: Deck, Patio
    • Exterior features: Vinyl
    Lot
    • Size: 0.58 Acres
    • Features: Private, Landscaped
    Details
    • Parcel number: 414489638146

    Construction

    Type & style
    • Home type: SingleFamily
    Materials
    • Metal
    • Roof: Asphalt
    Condition
    • SUPERIOR
    • Year built: 2010
    Details
    • Builder model: Abbey

    Utilities & green energy

    • Sewer: Septic Tank
    • Water: Public

    Community & HOA

    HOA
    • Has HOA: Yes
    • HOA fee: $44 monthly
    Location
    • Region: Fort Edward

    Financial & listing details

    • Price per square foot: $318/sqft
    • Tax assessed value: $504,000

    Price history

    DateEventPrice
    6/10/2019Sold$365,000-1.3%$206/sqft
    Source: Global MLS #201916926 Report a problem
    5/4/2019Pending sale$369,800$208/sqft
    Source: Gucciardo Real Estate LLC #201916926 Report a problem
    4/17/2019Listed for sale$369,800+6.4%$208/sqft
    Source: Gucciardo Real Estate LLC #201916926 Report a problem
    10/17/2016Sold$347,500-7.3%$196/sqft
    Source: Global MLS #162426 Report a problem
    8/24/2016Pending sale$374,900$211/sqft
    Source: Better Way Realty #162426 Report a problem
    7/11/2016Listed for sale$374,900+19%$211/sqft
    Source: Better Way Realty #162426 Report a problem
    2/16/2011Sold$315,000$177/sqft
    Source: Public Record Report a problem

    Public tax history

    YearProperty taxesTax assessment
    2025-- $504,000 +7.9%
    2024-- $467,000 +9.1%
    2023-- $428,000 +10%
    2022-- $389,000 +6.9%
    2021-- $364,000 +4%
    2020-- $350,000 +2.7%
    2019-- $340,900
    2018-- $340,900
    2017$5,335 +378.5%$340,900 +7.9%
    2016$1,115 +1.1%$315,900
    2015$1,103 $315,900
    2014-- $315,900
    2013-- $315,900
    2012-- $315,900 +0.3%
    2011-- $315,000 +662.7%
    2010-- $41,300 +612.1%
    2009-- $5,800
    Find assessor info on the county website

    Neighborhood: 12828

    Nearby schools

    GreatSchools rating
    Schools provided by the listing agent
    • District: South Glens Falls

    Source: The MLS. This data may not be complete. We recommend contacting the local school district to confirm school assignments for this home.

    Sell for more on Zillow
    Get a Zillow Showcase℠ listing at no additional cost and you could sell for .
    $565,000
    2% more
    +$11,300
    With Zillow Showcase(estimated)
    $576,300