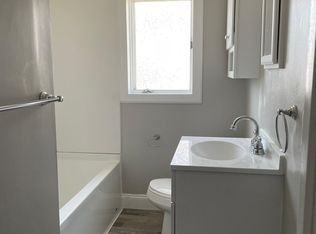
Welcome to 51 Ellwood Avenue! Pride of homeownership shines at this meticulously maintained property in the Town of Tonawanda, w its highly rated schools & services. The tastefully updated Cape Cod has 3 bedrooms, 1 full bathroom, 2 half baths, & is steps from the parks, pools, & incredible amenities the Town offers. Impressing w its classic brick front & elevated, covered concrete porch, the home greets you to a welcoming foyer & warm, bright living room feat. gleaming hardwood floors, large windows, & clean, open feel. Leading to the formal dining room, which has decorative wall niches, display nooks, & modern chandelier, this area continues w HW floors, seamlessly connecting a cohesive living area. The expansive, eat-in kitchen is a standout for this style of home, offering exceptional space, thoughtfully designed w solid wood cabinetry, floor-to-ceiling pantry storage, brushed nickel hardware, under-cabinet lighting, recessed overhead lighting, tiled flooring, & SS appliances. The first-floor full bath features tile flooring, updated quartz vanity top, recessed lighting, sleek black faucet & cabinet hardware. Along w a first-floor bedroom, the layout allows for ranch-style living! Upstairs are two add'l, generously sized bedrooms w large windows, ceiling fans, ample storage & a convenient, updated half bath w custom towel rails, loads more storage, & room for future expansion. The finished basement adds significant usable space, feat. a dedicated entertaining area w built-in bar, & add'l half bathroom. Laundry & mechanical areas are cleanly separated, offering add'l storage, glass block windows, & sump w battery backup. The entertaining, versatile potential continues outside to the expansive concrete driveway & insanely huge patio, which includes a large covered outdoor area. This area functions beautifully as a fully outfitted gathering space, but it can also double as a practical carport. The fully fenced yard includes an attached garage w pwr opener, newer rolling gate, & a storage shed in the green space. Other features include central air, fresh paint, & maintenance-free vinyl siding. Open houses Sat 3/28 & Sun 3/29:1p-3p. Offers reviewed Wed 4/1 at 2p.
Closed
$350,000
51 Ellwood Ave, Buffalo, NY 14223
3beds
1,560sqft
Single Family Residence
Built in 1950
5,279 Square Feet Lot
$352,600 Zestimate®
$224/sqft
$2,803 Estimated rent
Home value
$352,600
$335,000 - $374,000
$2,803/mo
Zestimate® history
Owner options
List your home for rent
$2,803/mo
Rent Zestimate®
Find your next renter with Zillow Rental Manager. Plus, with online applications, you can quickly screen prospective tenants – for free.
$2,803/mo
Rent Zestimate®
Refinance and save
$2,426/mo
Est. payment
Refinancing to a lower rate could help reduce your monthly payments and save thousands over the life of the loan.
$2,426/mo
Est. payment
Explore your selling options
Work with a Zillow partner agent
Leverage their expertise and Zillow's premium Showcase listings to get your home seen by more buyers.
Get startedList with your own agent
Get your home in front of millions of buyers by listing it on Zillow.
Learn how to do itSell it yourself
Take full control of how buyers see your home on Zillow by listing For Sale by Owner (FSBO).
List your homeWhat's special
Modern chandelierLarge covered outdoor areaCentral airFinished basementRecessed overhead lightingClassic brick frontGenerously sized bedrooms
Zillow last checked:
Listing updated:
Listed by:
Luigi Rodo 716-913-5126,
Keller Williams Realty WNY
Bought with:
Emily Pike, 10401364585
NextHome Prosper
Source: NYSAMLSs,MLS#: B1668859 Originating MLS: Buffalo
Originating MLS: BuffaloFacts & features
Interior
Bedrooms & bathrooms
- Bedrooms: 3
- Bathrooms: 3
- Full bathrooms: 1
- 1/2 bathrooms: 2
- Main level bathrooms: 1
- Main level bedrooms: 1
Heating
- Gas, Forced Air
Cooling
- Central Air
Appliances
- Included: Dishwasher, Electric Oven, Electric Range, Disposal, Gas Water Heater, Microwave, Refrigerator
- Laundry: In Basement
Features
- Wet Bar, Ceiling Fan(s), Separate/Formal Dining Room, Eat-in Kitchen, Storage, Bar, Bedroom on Main Level
- Flooring: Carpet, Hardwood, Laminate, Tile, Varies
- Basement: Full,Finished,Partially Finished,Sump Pump
- Has fireplace: No
Interior area
- Total structure area: 1,560
- Total interior livable area: 1,560 sqft
Property
Parking
- Total spaces: 1.5
- Parking features: Attached, Garage, Driveway, Garage Door Opener
- Attached garage spaces: 1.5
Features
- Patio & porch: Covered, Patio, Porch
- Exterior features: Concrete Driveway, Fully Fenced, Patio
- Fencing: Full
Lot
- Size: 5,279 Square Feet
- Dimensions: 60 x 88
- Features: Near Public Transit, Rectangular, Rectangular Lot, Residential Lot
Details
- Additional structures: Shed(s), Storage
- Parcel number: 1464890782800005003100
- Special conditions: Standard
Construction
Type & style
- Home type: SingleFamily
- Architectural style: Cape Cod,Traditional
- Property subtype: Single Family Residence
Materials
- Brick, Frame, Vinyl Siding, Copper Plumbing
- Foundation: Poured
- Roof: Architectural,Shingle
Condition
- Resale
- Year built: 1950
Utilities & green energy
- Electric: Circuit Breakers
- Sewer: Connected
- Water: Connected, Public
- Utilities for property: High Speed Internet Available, Sewer Connected, Water Connected
Community & HOA
Community
- Features: Trails/Paths
Location
- Region: Buffalo
Financial & listing details
- Price per square foot: $224/sqft
- Tax assessed value: $52,300
- Annual tax amount: $5,724
- Date on market: 3/24/2026
- Cumulative days on market: 8 days
- Listing terms: Cash,Conventional,FHA,VA Loan
Price history
| Date | Event | Price |
|---|---|---|
| 6/12/2026 | Sold | $350,000+29.6%$224/sqft |
Source:  NYSAMLSs #B1668859 Report a problem NYSAMLSs #B1668859 Report a problem | ||
| 4/1/2026 | Pending sale | $270,000$173/sqft |
Source: NYSAMLSs #B1668859 Report a problem | ||
| 3/25/2026 | Listed for sale | $270,000+10.7%$173/sqft |
Source: NYSAMLSs #B1668859 Report a problem | ||
| 11/15/2022 | Sold | $244,000+6.1%$156/sqft |
Source: NYSAMLSs #B1429208 Report a problem | ||
| 9/2/2022 | Pending sale | $229,900$147/sqft |
Source: NYSAMLSs #B1429208 Report a problem | ||
| 8/25/2022 | Listed for sale | $229,900+83.9%$147/sqft |
Source: NYSAMLSs #B1429208 Report a problem | ||
| 5/10/2019 | Sold | $125,000-3.8%$80/sqft |
Source: Public Record Report a problem | ||
| 3/27/2019 | Pending sale | $129,900$83/sqft |
Source: Hunt Real Estate ERA #B1179233 Report a problem | ||
| 3/20/2019 | Listed for sale | $129,900$83/sqft |
Source: Hunt Real Estate ERA #B1179233 Report a problem | ||
Public tax history
| Year | Property taxes | Tax assessment |
|---|---|---|
| 2025 | -- | $52,300 |
| 2024 | -- | $52,300 |
| 2023 | -- | $52,300 |
| 2022 | -- | $52,300 |
| 2021 | -- | $52,300 |
| 2020 | -- | $52,300 |
| 2019 | -- | $52,300 |
| 2018 | -- | $52,300 |
| 2017 | $2,984 +78.2% | $52,300 |
| 2016 | $1,674 | $52,300 |
| 2015 | -- | $52,300 |
| 2014 | -- | $52,300 |
| 2013 | -- | $52,300 |
| 2012 | -- | $52,300 |
| 2011 | -- | $52,300 |
| 2010 | -- | $52,300 |
| 2009 | -- | $52,300 |
| 2008 | -- | $52,300 |
| 2007 | -- | $52,300 |
| 2006 | -- | $52,300 |
| 2005 | -- | $52,300 |
| 2004 | -- | $52,300 |
| 2003 | -- | $52,300 |
| 2002 | -- | $52,300 |
| 2001 | -- | $52,300 |
| 2000 | -- | $52,300 |
Find assessor info on the county website
Neighborhood: 14223
Nearby homes
- $311,3004 bd1 ba1.7k sqft964 Parker Blvd, Buffalo, NY 14223Off Market
- $294,8005 bd2 ba2k sqft55 Ellwood Ave, Buffalo, NY 14223Off Market
- $--2 bd1 ba950 sqft55 Ellwood Ave FLOOR 2, Buffalo, NY 14223Off Market
- $329,0004 bd2 ba1.6k sqft970 Parker Blvd, Buffalo, NY 14223Off Market
- $360,5004 bd2 ba2.1k sqft39 Ellwood Ave, Buffalo, NY 14223Off Market
- $246,9003 bd1 ba1.2k sqft978 Parker Blvd, Buffalo, NY 14223Off Market
- $277,2003 bd1 ba1.8k sqft61 Ellwood Ave, Buffalo, NY 14223Off Market
- $249,6003 bd1 ba1.2k sqft50 Ellwood Ave, Buffalo, NY 14223Off Market
Nearby schools
GreatSchools rating
- 7/10Ben Franklin Elementary SchoolGrades: K-4Distance: 0.7 mi
- 7/10Ben Franklin Middle SchoolGrades: 5-7Distance: 0.7 mi
- 4/10Kenmore East Senior High SchoolGrades: 8-12Distance: 1.9 mi
Schools provided by the listing agent
- Elementary: Ben Franklin Elementary
- Middle: Ben Franklin Middle
- High: Kenmore East Senior High
- District: Kenmore-Tonawanda Union Free District
Source: NYSAMLSs. This data may not be complete. We recommend contacting the local school district to confirm school assignments for this home.
Sell for more on Zillow
Get a Zillow Showcase℠ listing at no additional cost and you could sell for .
$352,600
2% more
+$7,052
With Zillow Showcase(estimated)
$359,652
- New York
- Erie County
- Buffalo
- 14223
- 51 Ellwood Ave
Nearby cities
Nearby neighborhoods
Nearby zip codes
Other Buffalo Topics
