Skip main navigation
Pending
  • Price cut: $64.9K (6/1)
    $925,000

    51 Ellyson Ave, East Hampstead, NH 03826

    4beds
    4,852sqft
    : 
    Loading
    Get pre-qualified
    Single Family Residence
    Built in 1997
    1.69 Acres Lot
    $1,082,700 Zestimate®
    $191/sqft
    $-- HOA

    What's special

    Wood-burning fireplaceWhite quartz countertopsMini fridgeStunning oversized kitchenWide pine flooringModern cabinetryLarge center island
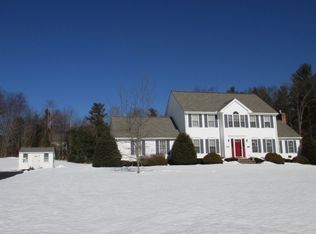
    Set in a desirable East Hampstead neighborhood within the Pinkerton Academy district, this beautifully updated Colonial offers exceptional space and flexibility for multi-generational living or extended guests. A charming farmer’s porch welcomes you into a thoughtfully designed home featuring a stunning oversized kitchen with modern cabinetry, white quartz countertops, large center island, and Forno 8-burner gas range with double ovens. The kitchen flows into the dining area with built-ins, coffee bar, mini fridge, and wood-burning fireplace, while the expansive family room showcases soaring floor-to-ceiling windows overlooking the backyard and deck. The main level also includes wide pine flooring, laundry, half bath, and a private primary suite above the garage. Upstairs are 3 additional bedrooms, including a unique two-story suite with loft and bonus room. Walkout lower level offers excellent in-law potential with private entrance, living areas, bedroom, and bath.
    62 days
    |
    132
    |
    2
    |

    Zillow last checked:

    Listing updated:

    Listed by:

    Jill O'Shaughnessy 603-275-0487,

    Jill & Co. Realty Group 603-275-0487,

    Hannah Guilbeault 603-401-5661

    Source: MLS PIN,MLS#: 73520178

      Facts & features

      Interior

      Bedrooms & bathrooms
      • Bedrooms: 4
      • Bathrooms: 5
      • Full bathrooms: 4
      • 1/2 bathrooms: 1
      • Main level bedrooms: 1
      Primary bedroom
      • Features: Bathroom - 3/4, Ceiling Fan(s), Vaulted Ceiling(s), Flooring - Hardwood
      • Level: Main,First
      Bedroom 2
      • Features: Closet, Flooring - Wall to Wall Carpet
      • Level: Second
      Bedroom 3
      • Features: Closet, Flooring - Wall to Wall Carpet
      • Level: Second
      Bedroom 4
      • Features: Bathroom - Full, Ceiling Fan(s), Closet, Flooring - Hardwood, Window Seat
      • Level: Second
      Bedroom 5
      • Features: Bathroom - 3/4, Flooring - Vinyl, Recessed Lighting
      • Level: Basement
      Primary bathroom
      • Features: Yes
      Bathroom 1
      • Features: Bathroom - Half
      • Level: First
      Bathroom 2
      • Features: Bathroom - 3/4
      • Level: First
      Bathroom 3
      • Features: Bathroom - Full
      • Level: Second
      Family room
      • Features: Ceiling Fan(s), Flooring - Hardwood, Deck - Exterior, Exterior Access, Recessed Lighting, Slider, Lighting - Overhead
      • Level: Main,First
      Kitchen
      • Features: Flooring - Hardwood, Window(s) - Bay/Bow/Box, Dining Area, Countertops - Stone/Granite/Solid, Kitchen Island, Breakfast Bar / Nook, Cabinets - Upgraded, Recessed Lighting, Stainless Steel Appliances, Gas Stove
      • Level: Main,First
      Office
      • Features: Flooring - Hardwood
      • Level: First
      Heating
      • Forced Air, Propane
      Cooling
      • Central Air
      Appliances
      • Included: Range, Dishwasher, Microwave, Refrigerator, Washer, Dryer
      • Laundry: First Floor
      Features
      • Bathroom - Full, Bathroom - 3/4, Recessed Lighting, Lighting - Overhead, Bathroom, Home Office, Living/Dining Rm Combo, Bonus Room, Internet Available - Unknown
      • Flooring: Tile, Carpet, Hardwood, Flooring - Hardwood, Flooring - Vinyl
      • Basement: Full,Finished,Walk-Out Access
      • Number of fireplaces: 1
      Interior area
      • Total structure area: 4,852
      • Total interior livable area: 4,852 sqft
      • Finished area above ground: 3,594
      • Finished area below ground: 1,258

      Property

      Parking
      • Total spaces: 10
      • Parking features: Attached, Paved Drive, Paved
      • Attached garage spaces: 2
      • Uncovered spaces: 8
      Features
      • Patio & porch: Porch, Deck, Patio
      • Exterior features: Porch, Deck, Patio, Pool - Above Ground
      • Has private pool: Yes
      • Pool features: Above Ground
      Lot
      • Size: 1.69 Acres
      • Features: Wooded
      Details
      • Parcel number: 66599
      • Zoning: RES

      Construction

      Type & style
      • Home type: SingleFamily
      • Architectural style: Colonial
      • Property subtype: Single Family Residence
      Materials
      • Frame
      • Foundation: Concrete Perimeter
      • Roof: Metal
      Condition
      • Year built: 1997

      Utilities & green energy

      • Electric: Circuit Breakers
      • Sewer: Private Sewer
      • Water: Public
      • Utilities for property: for Gas Range

      Community & HOA

      HOA
      • Has HOA: No
      Location
      • Region: East Hampstead

      Financial & listing details

      • Price per square foot: $191/sqft
      • Tax assessed value: $984,600
      • Annual tax amount: $18,796
      • Date on market: 5/17/2026

        Estimated market value

        $1,082,700

        $996,000 - $1.18M

        $6,761/mo

        Price history

        DateEventPrice
        6/24/2026Pending sale$925,000$191/sqft
        Source: MLS PIN #73520178 Report a problem
        6/10/2026Contingent$925,000$191/sqft
        Source: MLS PIN #73520178 Report a problem
        6/1/2026Price change$925,000-6.6%$191/sqft
        Source: PrimeMLS #5087671 Report a problem
        5/29/2026Listed for sale$989,900$204/sqft
        Source: MLS PIN #73520178 Report a problem
        5/21/2026Contingent$989,900$204/sqft
        Source: MLS PIN #73520178 Report a problem
        5/16/2026Listed for sale$989,900+266.6%$204/sqft
        Source: PrimeMLS #5087671 Report a problem
        8/5/1997Sold$270,000$56/sqft
        Source: Public Record Report a problem

        Public tax history

        YearProperty taxesTax assessment
        2024$18,254 +17.8%$984,600 +61.6%
        2023$15,498 +7.4%$609,200
        2022$14,426 +9.9%$609,200
        2020$13,128 +3.8%$609,200 +16.6%
        2016$12,642 +7.9%$522,400
        2015$11,717 $522,400
        2014$11,717 +16.4%$522,400 -6%
        2006$10,069 $555,700
        Find assessor info on the county website

        Monthly payment

        Est. payment

        Payment breakdown

        Explore the cost of this home by adjusting the details. Changes won't be saved.
        All calculations are estimates and provided by Zillow, Inc. for informational purposes only. Actual amounts may vary.
        HOA fees may include property taxes on listings classified as Co-Ops. Contact the listing agent and/or owner for fee details.
        Mortgage interest rates are dependent on a number of factors, including credit score, down payment, and repayment length. Interest rate data provided by Zillow Group Marketplace, Inc. as of 1/1/1970 from various mortgage lenders with which we have lead or other similar arrangements; the Estimated Payment is an average of those rates.
        See how much you could borrow to make a competitive offer.

        Climate risks

        Neighborhood: East Hampstead

        Getting around

        1 / 100
        Car-Dependent
        25 / 100
        Somewhat Bikeable

        Nearby schools

        GreatSchools rating
        Schools provided by the listing agent
        • High: Pinkerton

        Source: MLS PIN. This data may not be complete. We recommend contacting the local school district to confirm school assignments for this home.

        A local agent can set up tours, give advice and negotiate with sellers.

        Browse local experts

        Similar homes