THIS HOME OFFERS OVER 2100 Sq FEET OF LIVING! PRICE PER SQUARE FOOT THIS IS ONE OF THE BEST DEALS ON THE MARKET! Each room is absolutely HUGE, and the inside of the home has recently been professionally restored throughout w/ keeping the former charm and feel with original woodwork including RARE gleaming HW floors throughout most of the entire home. Offers a large brand-new modern high-end kitchen with a Butler's pantry with plenty of storage, gorgeous quartz countertops with New Stainless-steel appliances. Beautiful sunroom, Brick wood Fireplace, Updated 1st fl. Bathroom, original hexagon tiles in 2nd fl. bathroom, Bedrooms are spacious, and windows have been professionally restored. The 3rd floor features a very private bedroom, office or hobby room. MUST SEE! Owner is Lic RE Broker.
Closed
$350,000
51 Elsmere Avenue, Delmar, NY 12054
4beds
2,160sqft
Single Family Residence, Residential
Built in 1930
6,969 Square Feet Lot
$393,100 Zestimate®
$162/sqft
$3,058 Estimated rent
Home value
$393,100
$373,000 - $413,000
$3,058/mo
Zestimate® history
Owner options
List your home for rent
$3,058/mo
Rent Zestimate®
Find your next renter with Zillow Rental Manager. Plus, with online applications, you can quickly screen prospective tenants – for free.
$3,058/mo
Rent Zestimate®
Refinance and save
$2,387/mo
Est. payment
Refinancing to a lower rate could help reduce your monthly payments and save thousands over the life of the loan.
$2,387/mo
Est. payment
Explore your selling options
Work with a Zillow partner agent
Leverage their expertise and Zillow's premium Showcase listings to get your home seen by more buyers.
Get startedList with your own agent
Get your home in front of millions of buyers by listing it on Zillow.
Learn how to do itSell it yourself
Take full control of how buyers see your home on Zillow by listing For Sale by Owner (FSBO).
List your homeWhat's special
Zillow last checked:
Listing updated:
Listed by:
Christine L Sbardella 518-369-4856,
518 Realty.Com Inc
Bought with:
Nate Monson, 10401314028
Miuccio Real Estate Group
Source: Global MLS,MLS#: 202419928
Facts & features
Interior
Bedrooms & bathrooms
- Bedrooms: 4
- Bathrooms: 2
- Full bathrooms: 1
- 1/2 bathrooms: 1
Bedroom
- Level: Second
Bedroom
- Level: Second
Bedroom
- Level: Second
Bedroom
- Level: Third
Half bathroom
- Level: First
Full bathroom
- Level: Second
Dining room
- Level: First
Kitchen
- Level: First
Living room
- Level: First
Other
- Description: Butler's Pantry
- Level: First
Sun room
- Level: First
Heating
- Hot Water, Oil
Cooling
- None
Appliances
- Included: Dishwasher, Electric Water Heater, Microwave, Range, Refrigerator
- Laundry: In Basement
Features
- High Speed Internet, Solid Surface Counters, Ceramic Tile Bath
- Flooring: Tile, Vinyl, Hardwood
- Windows: Storm Window(s), Wood Frames
- Basement: Full,Unfinished
- Has fireplace: Yes
- Fireplace features: Living Room, Wood Burning
Interior area
- Total structure area: 2,160
- Total interior livable area: 2,160 sqft
- Finished area above ground: 2,160
- Finished area below ground: 0
Property
Parking
- Total spaces: 4
Features
- Patio & porch: Front Porch
- Exterior features: None, Lighting
- Fencing: None
Lot
- Size: 6,969 Square Feet
- Features: Level
Details
- Additional structures: None
- Parcel number: 012200 86.13363
- Special conditions: Standard
Construction
Type & style
- Home type: SingleFamily
- Architectural style: Traditional
- Property subtype: Single Family Residence, Residential
Materials
- Aluminum Siding
- Foundation: Block
- Roof: Asphalt
Condition
- New construction: No
- Year built: 1930
Utilities & green energy
- Sewer: Public Sewer
- Water: Public
- Utilities for property: Cable Available
Community & HOA
Community
- Security: Carbon Monoxide Detector(s)
HOA
- Has HOA: No
Location
- Region: Delmar
Financial & listing details
- Price per square foot: $162/sqft
- Tax assessed value: $281,250
- Annual tax amount: $5,779
- Date on market: 6/21/2024
Price history
| Date | Event | Price |
|---|---|---|
| 9/19/2024 | Sold | $350,000-2.8%$162/sqft |
Source:  Global MLS #202419928 Report a problem Global MLS #202419928 Report a problem | ||
| 7/23/2024 | Pending sale | $359,900$167/sqft |
Source: Global MLS #202419928 Report a problem | ||
| 6/21/2024 | Listed for sale | $359,900+187.9%$167/sqft |
Source: Global MLS #202419928 Report a problem | ||
| 9/11/2023 | Sold | $125,000$58/sqft |
Source: Public Record Report a problem | ||
Public tax history
| Year | Property taxes | Tax assessment |
|---|---|---|
| 2025 | -- | $180,000 |
| 2024 | -- | $180,000 |
| 2023 | -- | $180,000 |
| 2022 | -- | $180,000 |
| 2021 | -- | $180,000 |
| 2020 | -- | $180,000 |
| 2019 | -- | $180,000 |
| 2018 | -- | $180,000 |
| 2017 | $1,674 | $180,000 |
| 2016 | -- | $180,000 |
| 2015 | -- | $180,000 |
| 2014 | -- | $180,000 -6.7% |
| 2013 | -- | $193,000 |
| 2012 | -- | $193,000 |
| 2011 | -- | $193,000 |
| 2010 | -- | $193,000 |
| 2009 | -- | $193,000 |
| 2008 | -- | $193,000 |
| 2007 | -- | $193,000 |
| 2006 | -- | $193,000 +93% |
| 2005 | -- | $100,000 |
| 2004 | -- | $100,000 |
| 2003 | -- | $100,000 |
| 2002 | -- | $100,000 |
| 2001 | -- | $100,000 |
| 2000 | -- | $100,000 |
Find assessor info on the county website
Neighborhood: 12054
Nearby homes
- $292,6003 bd1 ba1k sqft52 Elsmere Ave, Delmar, NY 12054Off Market
- $354,500-- bd1 ba1.6k sqft284 Kenwood Ave, Delmar, NY 12054Off Market
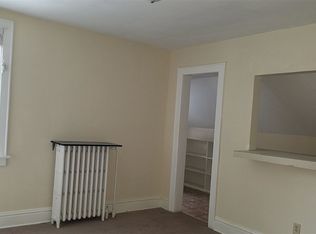
- $320,7003 bd1 ba1.5k sqft282 Kenwood Ave, Delmar, NY 12054Off Market
- $295,7003 bd2 ba1k sqft54 Elsmere Ave, Delmar, NY 12054Off Market
- $171,5793 bd1 ba1.5k sqft282 Kenwood Ave, Delmar, NY 12054Off Market
- $171,5793 bd1 ba1.5k sqft282 Kenwood Ave, Delmar, NY 12054Off Market
- $347,9003 bd1 ba1.5k sqft56 Elsmere Ave, Delmar, NY 12054Off Market
- $306,2002 bd1 ba1.2k sqft280 Kenwood Ave, Delmar, NY 12054Off Market
Nearby schools
GreatSchools rating
- 7/10Bethlehem Central Middle SchoolGrades: 5-8Distance: 0.3 mi
- 10/10Bethlehem Central Senior High SchoolGrades: 9-12Distance: 2 mi
- 6/10Hamagrael Elementary SchoolGrades: K-5Distance: 1 mi
Schools provided by the listing agent
- High: Bethlehem Central
Source: Global MLS. This data may not be complete. We recommend contacting the local school district to confirm school assignments for this home.
- New York
- Albany County
- Delmar
- 12054
- 51 Elsmere Avenue
Nearby cities
Nearby zip codes
Other Delmar Topics
