Welcome to this charming and well-maintained 3-bedroom Colonial offering comfort, space, and timeless appeal! This inviting home features 2 full baths, central A/C, a brand-new furnace & hot water heater plus a spacious finished walk-out basement perfect for a recreation room, home office, or guest space. The warm and cozy living area is highlighted by a beautiful fireplace, creating the perfect gathering space for relaxing evenings. Enjoy cooking and entertaining with easy access to the rear deck overlooking a deep private lot. Ideal for outdoor enjoyment, gardening, or summer gatherings. The oversized detached garage with two overhead doors provides excellent storage, workshop potential, and ample parking. Upstairs, the spacious primary bedroom features a skylight that fills the room with natural light. Conveniently located near schools, shopping, and transportation, this wonderful home combines classic colonial charm with modern comfort.
Under contract
$509,900
51 Emmet St, Belleville Twp., NJ 07109
3beds
--sqft
Single Family Residence
Built in 1971
4,791 Square Feet Lot
$-- Zestimate®
$--/sqft
$-- HOA
What's special
Beautiful fireplaceAmple parkingSpacious finished walk-out basementDeep private lotSpacious primary bedroom
- 40 days |
- 125 |
- 2 |
Likely to sell faster than
Zillow last checked:
Listing updated:
Listed by:
Bruno F Marino 973-228-1050,
C-21 Cedarcrest Realty
Source: GSMLS,MLS#: 4034084
Facts & features
Interior
Bedrooms & bathrooms
- Bedrooms: 3
- Bathrooms: 2
- Full bathrooms: 2
Bedroom 1
- Level: Second
- Area: 234
- Dimensions: 18 x 13
Bedroom 2
- Level: Second
- Area: 160
- Dimensions: 10 x 16
Bedroom 3
- Level: Second
- Area: 121
- Dimensions: 11 x 11
Primary bathroom
- Features: Tub Shower
Dining room
- Features: Formal Dining Room
- Level: First
- Area: 150
- Dimensions: 15 x 10
Kitchen
- Features: Eat-in Kitchen
- Level: First
- Area: 187
- Dimensions: 17 x 11
Living room
- Level: First
- Area: 360
- Dimensions: 18 x 20
Basement
- Features: Bath(s) Other, Laundry Room, Rec Room, Storage Room
Heating
- 1 Unit, Baseboard - Hotwater, Zoned, Natural Gas
Cooling
- Central Air
Appliances
- Included: Central Vacuum, Dishwasher, Range/Oven-Gas, Refrigerator, Gas Water Heater
- Laundry: In Basement
Features
- Central Vacuum
- Flooring: Wood
- Doors: Storm Door(s)
- Windows: Storm Window(s), Skylight(s)
- Basement: Yes,Finished,Full,Walk-Out Access
- Number of fireplaces: 1
- Fireplace features: Living Room, Wood Burning
Property
Parking
- Total spaces: 4
- Parking features: 2 Car Width, Asphalt, Detached Garage, Garage Door Opener, Loft Storage, Oversized
- Garage spaces: 1
- Uncovered spaces: 4
Features
- Patio & porch: Deck
Lot
- Size: 4,791 Square Feet
- Dimensions: 25 x 200
- Features: Level, Open Lot
Details
- Parcel number: 1601057030000000130000
Construction
Type & style
- Home type: SingleFamily
- Architectural style: Colonial
- Property subtype: Single Family Residence
Materials
- Aluminum Siding, Brick
- Roof: Asphalt Shingle
Condition
- Year built: 1971
Utilities & green energy
- Gas: Gas-Natural
- Sewer: Public Sewer
- Water: Public
- Utilities for property: Electricity Connected, Natural Gas Connected, Cable Available
Community & HOA
Location
- Region: Belleville
Financial & listing details
- Tax assessed value: $311,600
- Annual tax amount: $12,953
- Date on market: 6/12/2026
- Ownership type: Fee Simple
- Electric utility on property: Yes
Estimated market value
Not available
Estimated sales range
Not available
Not available
Price history
| Date | Event | Price |
|---|---|---|
| 6/19/2026 | Pending sale | $509,900 |
Source:  NJMLS #26020748 Report a problem NJMLS #26020748 Report a problem | ||
| 6/12/2026 | Listed for sale | $509,900 |
Source:  GSMLS #4034084 Report a problem GSMLS #4034084 Report a problem | ||
Public tax history
| Year | Property taxes | Tax assessment |
|---|---|---|
| 2025 | $12,953 +3.1% | $311,600 |
| 2024 | $12,567 +4.7% | $311,600 |
| 2023 | $12,000 +1.5% | $311,600 |
| 2022 | $11,825 +0.7% | $311,600 |
| 2021 | $11,745 +6.4% | $311,600 |
| 2020 | $11,034 -0.5% | $311,600 |
| 2019 | $11,090 | $311,600 +6.4% |
| 2018 | $11,090 -1.2% | $292,900 |
| 2017 | $11,230 +3.5% | $292,900 |
| 2016 | $10,849 +2.7% | $292,900 |
| 2015 | $10,559 +3.6% | $292,900 |
| 2014 | $10,193 +5.8% | $292,900 |
| 2013 | $9,631 +2.7% | $292,900 |
| 2012 | $9,379 +1.8% | $292,900 |
| 2011 | $9,215 +9.9% | $292,900 -14% |
| 2010 | $8,387 +0.5% | $340,400 |
| 2009 | $8,343 +8.5% | $340,400 |
| 2008 | $7,693 -14.8% | $340,400 |
| 2007 | $9,026 | $340,400 +499.3% |
| 2006 | -- | $56,800 |
| 2005 | -- | $56,800 |
| 2004 | $8,247 | $56,800 |
| 2003 | -- | $56,800 |
| 2002 | -- | $56,800 |
| 2001 | -- | $56,800 |
Find assessor info on the county website
Monthly payment
Est. payment
Payment breakdown
Explore the cost of this home by adjusting the details. Changes won't be saved.Climate risks
Neighborhood: 07109
Nearby schools
GreatSchools rating
- 5/10Belleville PS5Grades: PK-6Distance: 0.2 mi
- 3/10Belleville Middle SchoolGrades: 7-8Distance: 1.1 mi
- 2/10Belleville Sr High SchoolGrades: 9-12Distance: 0.3 mi
Schools provided by the listing agent
- Elementary: Number 7
- Middle: Belleville
- High: Belleville
Source: GSMLS. This data may not be complete. We recommend contacting the local school district to confirm school assignments for this home.
- $789,0005 bd2 ba-- sqft2 Federal St, Belleville, NJ 07109Sold

- $600,4002 bd1 ba-- sqft2 Federal St FLOOR 2, Belleville, NJ 07109Off Market

- $747,400-- bd-- ba2.2k sqft53-55 Emmet St, Belleville, NJ 07109Off Market
- $636,500-- bd-- ba1.9k sqft47-49 Emmet St, Belleville, NJ 07109Off Market
- $738,700-- bd-- ba2.1k sqft6 Federal St, Belleville, NJ 07109Off Market
- $779,600-- bd-- ba2.9k sqft57-59 Emmet St, Belleville, NJ 07109Off Market
- $538,0002 bd1 ba-- sqft61 Emmet St, Belleville, NJ 07109Off Market
- $737,600-- bd-- ba2.1k sqft10 Federal St, Belleville, NJ 07109Off Market
A local agent can set up tours, give advice and negotiate with sellers.
A local lender can help you make sure your offer is ready when you are.
Similar homes
- $529,7774 bd2 ba-- sqft20 Sunnyside Rd, West Orange Twp., NJ 07052For Sale
 MLS ID #4042490, Michael A. Fingerman, Homesmart First Advantage Realty. GSMLS
 - $499,0003 bd2 ba-- sqft68 Birch St, Bloomfield Twp., NJ 07003For Sale
 MLS ID #4035962, Kelly Buraszeski, Century 21 The Crossing. GSMLS
 - $529,9004 bd2 ba-- sqft786 Broad St, Bloomfield Twp., NJ 07003For Sale
 MLS ID #4033482, Jeffrey Lattimer Jr., Lattimer Realty. GSMLS
 - $639,9993 bd3 ba-- sqft23 Princeton St, Nutley Twp., NJ 07110For Sale
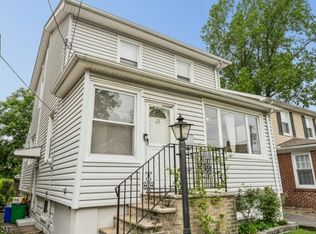 MLS ID #4039318, Matthew Defede, Realty Executives Elite Homes. GSMLS
 - $519,0003 bd2 ba-- sqft141 Walnut St, Newark City, NJ 07105For SaleMLS ID #4034568, Maria A. Simao, Exit Realty Lucky Associates. GSMLS
- $599,9003 bd4 ba5k sqft711-713 Degraw Ave, Newark City, NJ 07104For SaleMLS ID #4039897, Augusto Verissimo, Weichert Realtors - Home City. GSMLS
- $499,9993 bd3 ba-- sqft95 E 7Th St, Clifton City, NJ 07011For SaleMLS ID #4038665, Jason Eckert, Exp Realty, Llc. GSMLS
- $524,9993 bd3 ba2.2k sqft221 Madison St, Linden, NJ 07036For Sale By Owner
- $449,0003 bd2 ba-- sqft42 Delaware Ave, Bloomfield Twp., NJ 07003For SaleMLS ID #4039224, Marlene Masone, Coccia Real Estate Group, Llc.. GSMLS
- $570,0003 bd2 ba-- sqft140 Maplewood Ave, Clifton City, NJ 07013For SaleMLS ID #4040198, Virginia Caamano, Coldwell Banker Realty. GSMLS
- $529,0003 bd2 ba1.5k sqft150 Boyle Ave, Totowa Boro, NJ 07512For SaleMLS ID #4040293, Joseph Vecchione, Howard Hanna Rand Realty. GSMLS
- $529,0003 bd1 ba-- sqft112 Grove Ave, Verona Twp., NJ 07044For SaleMLS ID #4036255, Amanda Corry, Compass New Jersey Llc. GSMLS
- $499,0004 bd2 ba-- sqft31 Zeliff Ave, Little Falls Twp., NJ 07424For SaleMLS ID #4040036, Erlanda Pent, The Agency One Rock. GSMLS
- $599,0003 bd3 ba-- sqft443 Mount Prospect Ave, Clifton City, NJ 07012For SaleMLS ID #4035939, Mahmoud Ijbara, Gild Realty. GSMLS
- $689,0003 bd2 ba-- sqft151 Conover Ave, Nutley Twp., NJ 07110For SaleMLS ID #4039208, Michael P Moscara, Lattimer Realty. GSMLS
- $600,0003 bd2 ba1.6k sqft68 Bentley Rd, Cedar Grove Twp., NJ 07009For SaleMLS ID #4038620, Nancy Cassidy, Weichert Realtors Corp Hq. GSMLS
- $699,9994 bd2 ba1.7k sqft150 Darling Ave, Bloomfield Twp., NJ 07003For SaleMLS ID #4040099, Michele Mccollum, Coldwell Banker Realty. GSMLS
- $629,0003 bd2 ba-- sqft711 Bloomfield Ave, Clifton City, NJ 07012For SaleMLS ID #4037854, Vandana V Rana, Homesmart First Advantage. GSMLS
- $579,0003 bd2 ba-- sqft668 Lincoln Ave, City Of Orange Twp., NJ 07050For SaleMLS ID #4038318, Chiquita Ray, Weichert Realtors. GSMLS
- $599,0003 bd2 ba-- sqft101 John St, Clifton City, NJ 07013For SaleMLS ID #4038616, Mahmoud Ijbara, Gild Realty. GSMLS
