Nestled behind the gates of OakView in the prestigious Westridge community of Aliso Viejo, this exceptional 3,541-square-foot home offers five spacious bedrooms plus a dedicated office, blending timeless design with thoughtful upgrades throughout. Soaring vaulted ceilings elevate the living room, where one fireplace creates a warm focal point, while a second fireplace anchors the inviting family room with custom built-ins. Two bedrooms open to a charming front balcony, adding outdoor space and coastal-inspired views. The beautifully appointed kitchen features stainless steel appliances and flows seamlessly into the main living areas, ideal for both everyday comfort and entertaining. Extensive upgrades include Pella Lifestyle Series wood casement windows with triple-pane glass, integrated fabric shades, pine wood interior trim detailing, and interior-mounted screens, along with a QuietCool Whole House Fan system and a tankless water heater for modern efficiency. The garage is outfitted with custom cabinetry, a workbench, storage racks, and upgraded lighting. Step outside to an entertainer’s backyard complete with a custom patio cover featuring translucent panels and café lighting, as well as a stylish fire pit with black rock accents—creating the perfect setting for gatherings and relaxed evenings in one of Aliso Viejo’s most sought-after gated communities.
Sold for $2,350,000
Listed by: Surterre Properties Inc • Brad Trager • Contact: 949-842-8028
Bought with: First Team Real Estate
$2,350,000
51 Endless Vis, Aliso Viejo, CA 92656
5beds
3,541sqft
Single Family Residence
Built in 2000
5,880 Square Feet Lot
$2,348,000 Zestimate®
$664/sqft
$7,496 Estimated rent
Home value
$2,348,000
$2.16M - $2.54M
$7,496/mo
Zestimate® history
Owner options
List your home for rent
$7,496/mo
Rent Zestimate®
Find your next renter with Zillow Rental Manager. Plus, with online applications, you can quickly screen prospective tenants – for free.
$7,496/mo
Rent Zestimate®
Refinance and save
$16,050/mo
Est. payment
Refinancing to a lower rate could help reduce your monthly payments and save thousands over the life of the loan.
$16,050/mo
Est. payment
Explore your selling options
Work with a Zillow partner agent
Leverage their expertise and Zillow's premium Showcase listings to get your home seen by more buyers.
Get startedList with your own agent
Get your home in front of millions of buyers by listing it on Zillow.
Learn how to do itSell it yourself
Take full control of how buyers see your home on Zillow by listing For Sale by Owner (FSBO).
List your homeWhat's special
Charming front balconyBeautifully appointed kitchenDedicated officeStainless steel appliancesCustom built-insInterior-mounted screensFive spacious bedrooms
Zillow last checked:
Listing updated:
Listed by:
Brad Trager DRE #01439675 949-842-8028,
Surterre Properties Inc
Bought with:
Holly McKhann, DRE #01956721
First Team Real Estate
Source: CRMLS,MLS#: OC26044697 Originating MLS: California Regional MLS
Originating MLS: California Regional MLSFacts & features
Interior
Bedrooms & bathrooms
- Bedrooms: 5
- Bathrooms: 5
- Full bathrooms: 4
- 1/2 bathrooms: 1
- Main level bathrooms: 2
- Main level bedrooms: 1
Rooms
- Room types: Bedroom, Family Room, Kitchen, Laundry, Living Room, Primary Bathroom, Primary Bedroom, Office, Other, Dining Room
Bedroom
- Features: Bedroom on Main Level
Bathroom
- Features: Bathtub, Dual Sinks, Separate Shower, Tub Shower, Walk-In Shower
Kitchen
- Features: Granite Counters, Kitchen Island, Kitchen/Family Room Combo, Self-closing Drawers, Walk-In Pantry
Other
- Features: Walk-In Closet(s)
Heating
- Forced Air
Cooling
- Central Air
Appliances
- Included: Double Oven, Dishwasher, Disposal, Microwave, Refrigerator
- Laundry: Inside, Laundry Room, Upper Level
Features
- Built-in Features, Balcony, Separate/Formal Dining Room, Eat-in Kitchen, Granite Counters, High Ceilings, Open Floorplan, Recessed Lighting, Two Story Ceilings, Wired for Sound, Bedroom on Main Level, Walk-In Closet(s)
- Flooring: Carpet, Tile, Wood
- Doors: Double Door Entry
- Windows: Custom Covering(s), ENERGY STAR Qualified Windows, Triple Pane Windows
- Has fireplace: Yes
- Fireplace features: Family Room, Living Room
- Common walls with other units/homes: No Common Walls
Interior area
- Total interior livable area: 3,541 sqft
Property
Parking
- Total spaces: 3
- Parking features: Concrete, Door-Multi, Direct Access, Driveway, Garage Faces Front, Garage
- Attached garage spaces: 3
Features
- Levels: Two
- Stories: 2
- Entry location: 1
- Patio & porch: Patio, Wood
- Exterior features: Lighting, Rain Gutters, Fire Pit
- Pool features: None
- Spa features: None
- Fencing: Block,Wrought Iron
- Has view: Yes
- View description: Neighborhood
Lot
- Size: 5,880 Square Feet
- Features: Back Yard, Front Yard
Details
- Parcel number: 63229131
- Special conditions: Standard
Construction
Type & style
- Home type: SingleFamily
- Property subtype: Single Family Residence
Materials
- Stucco
Condition
- New construction: No
- Year built: 2000
Utilities & green energy
- Sewer: Sewer Tap Paid
- Water: Public
- Utilities for property: Cable Connected, Electricity Connected, Natural Gas Connected, Sewer Connected, Water Connected
Community & HOA
Community
- Features: Street Lights, Sidewalks, Gated
- Security: Carbon Monoxide Detector(s), Gated Community, Smoke Detector(s)
- Subdivision: Oakview - Westridge (Oakv)
HOA
- Has HOA: Yes
- Amenities included: Controlled Access, Maintenance Grounds, Playground
- HOA fee: $153 monthly
- HOA name: Oakview Estates
- HOA phone: 949-668-0800
- Second HOA fee: $88 monthly
- Second HOA name: Avcs
- Second HOA phone: 949-535-4533
Location
- Region: Aliso Viejo
Financial & listing details
- Price per square foot: $664/sqft
- Tax assessed value: $963,631
- Date on market: 3/2/2026
- Cumulative days on market: 28 days
- Listing terms: Cash,Conventional
- Inclusions: Refrigerator
- Road surface type: Paved
Price history
| Date | Event | Price |
|---|---|---|
| 4/30/2026 | Sold | $2,350,000-2.1%$664/sqft |
Source:  CRMLS #OC26044697 Report a problem CRMLS #OC26044697 Report a problem | ||
| 4/1/2026 | Contingent | $2,399,900$678/sqft |
Source: CRMLS #OC26044697 Report a problem | ||
| 3/2/2026 | Listed for sale | $2,399,900+285.5%$678/sqft |
Source: CRMLS #OC26044697 Report a problem | ||
| 6/13/2001 | Sold | $622,500$176/sqft |
Source: Public Record Report a problem | ||
Public tax history
| Year | Property taxes | Tax assessment |
|---|---|---|
| 2026 | -- | $963,631 +2% |
| 2025 | $9,464 +2% | $944,737 +2% |
| 2024 | $9,276 +2.4% | $926,213 +2% |
| 2023 | $9,063 +2% | $908,052 +2% |
| 2022 | $8,884 +2.8% | $890,248 +2.8% |
| 2021 | $8,643 +1% | $866,325 +1% |
| 2020 | $8,554 | $857,442 +2% |
| 2019 | $8,554 +2% | $840,630 +2% |
| 2018 | $8,385 +4.1% | $824,148 +2% |
| 2017 | $8,057 | $807,989 +2% |
| 2016 | $8,057 +2.4% | $792,147 +1.5% |
| 2015 | $7,865 -13.6% | $780,249 +2% |
| 2014 | $9,104 | $764,965 +0.5% |
| 2013 | -- | $761,508 +2% |
| 2012 | -- | $746,577 +2% |
| 2011 | -- | $731,939 +0.8% |
| 2010 | -- | $726,469 -0.2% |
| 2009 | -- | $728,195 +2% |
| 2008 | -- | $713,917 +2% |
| 2007 | -- | $699,919 +2% |
| 2006 | -- | $686,196 +2% |
| 2005 | -- | $672,742 +2% |
| 2004 | -- | $659,551 +1.9% |
| 2003 | -- | $647,463 +2% |
| 2002 | -- | $634,768 +413.1% |
| 2001 | $3,904 +695.7% | $123,720 +300.6% |
| 2000 | $491 | $30,883 |
Find assessor info on the county website
Neighborhood: 92656
Nearby homes
- $2,191,3005 bd5 ba3.3k sqft47 Endless Vis, Aliso Viejo, CA 92656Off Market
- $2,023,7005 bd3 ba3k sqft53 Endless Vis, Aliso Viejo, CA 92656Off Market
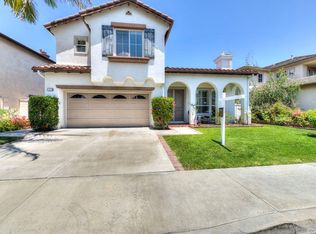
- $2,221,5005 bd5 ba3.2k sqft57 Endless Vis, Aliso Viejo, CA 92656Off Market
- $2,061,8005 bd3 ba2.9k sqft45 Endless Vis, Aliso Viejo, CA 92656Off Market
- $2,459,8005 bd5 ba3.6k sqft50 Endless Vis, Aliso Viejo, CA 92656Off Market
- $2,228,0005 bd3 ba3.3k sqft52 Endless Vis, Aliso Viejo, CA 92656Off Market
- $2,196,0005 bd4 ba3.5k sqft59 Endless Vis, Aliso Viejo, CA 92656Off Market
- $1,931,8005 bd3 ba2.9k sqft19 Endless Vis, Aliso Viejo, CA 92656Off Market
Nearby schools
GreatSchools rating
- 10/10Canyon Vista Elementary SchoolGrades: K-5Distance: 0.3 mi
- 8/10Don Juan Avila Middle SchoolGrades: 6-8Distance: 1.3 mi
- 10/10Aliso Niguel High SchoolGrades: 9-12Distance: 1.2 mi
Schools provided by the listing agent
- Elementary: Wood Canyon
- Middle: Don Juan Avila
- High: Aliso Niguel
Source: CRMLS. This data may not be complete. We recommend contacting the local school district to confirm school assignments for this home.
Get a cash offer in 3 minutes
Find out how much your home could sell for in as little as 3 minutes with a no-obligation cash offer.
Estimated market value
$2,348,000
Get a cash offer in 3 minutes
Find out how much your home could sell for in as little as 3 minutes with a no-obligation cash offer.
Estimated market value
$2,348,000
- California
- Orange County
- Aliso Viejo
- 92656
- 51 Endless Vis
