Skip main navigation
Sold for $365,000
  • $365,000

    51 Equine Dr, Crawfordville, FL 32327

    3beds
    1,737sqft
    Single Family Residence
    Built in 2004
    0.53 Acres Lot
    $374,200 Zestimate®
    $210/sqft
    $1,916 Estimated rent

    Home value

    $374,200

    $355,000 - $393,000

    $1,916/mo

    Zestimate® history
    Loading
    Loading...

    Owner options

    List your home for rent

    $1,916/mo

    Rent Zestimate®

    Find your next renter with Zillow Rental Manager. Plus, with online applications, you can quickly screen prospective tenants – for free.

    Learn more

    $1,916/mo

    Rent Zestimate®

    Refinance and save

    $2,505/mo

    Est. payment

    Refinancing to a lower rate could help reduce your monthly payments and save thousands over the life of the loan.

    See today's rates

    $2,505/mo

    Est. payment

    Explore your selling options

    Work with a Zillow partner agent

    Leverage their expertise and Zillow's premium Showcase listings to get your home seen by more buyers.

    Get started

    List with your own agent

    Get your home in front of millions of buyers by listing it on Zillow.

    Learn how to do it

    Sell it yourself

    Take full control of how buyers see your home on Zillow by listing For Sale by Owner (FSBO).

    List your home

    What's special

    Covered rv parkingConservation areaUpdated cabinetsClose to the coastScreened porchNew roofNew wood floors
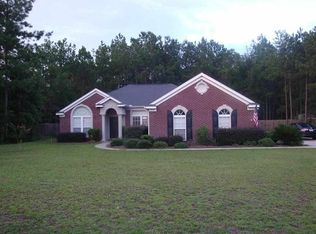
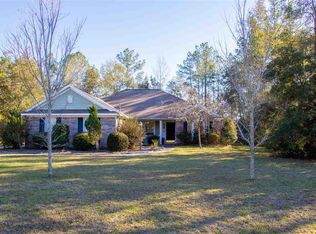
    Better than new! Meticulously maintained and recently updated throughout. This 3 bedroom 2 bath home in The Farm has it all, fresh paint inside and out, new wood floors, updated cabinets and granite in the kitchen. Built in cabinets and desk in the office. The sunroom and screened porch bring the outdoors in, but when you go outside it wows also. The Fire pit and party lights are ready for you to entertain! The Workshop with power and A/C could easily be an artist studio or even converted to a guest suite. There is an additional shed and covered RV parking with 30 Amp, an additional 30 Amp in the front close to the driveway for your convenience. Generator will run nearly everything except the central A/C. 2 fans have been added in the attic to aid in removing heat & provide better storage. The property backs up to and the back gate exits directly to Guy Revell Jr. Nature Trail and Conservation Area, wonderful for daily walks or horseback riding, the neighborhood does have stables. Hopefully you will never need to use the 10 person Tornado Shelter, but it is there with electricity and connected to the generator for your peace of mind. New roof in 2020, A/C 2019, Water heater 2021, Washer & Dryer 2023. Zoned for great schools, close to the coast, restaurants and shopping. All measurements are estimated, buyer to verify.

    Zillow last checked:

    Listing updated:

    Listed by:

    Kelley Anne Waters 850-508-4526,

    Bluewater Realty Group,

    Victoria D Foreman 850-445-1738,

    Bluewater Realty Group

    Bought with:

    Carmen Mansfield, 3396368

    McClellan Realty, LLC

    Source: TBR,MLS#: 367175MLS Logo

    Facts & features

    Interior

    Bedrooms & bathrooms
    • Bedrooms: 3
    • Bathrooms: 2
    • Full bathrooms: 2
    Rooms
    • Room types: Garage, Office, Other, Screened Porch, Sunroom, Utility Room
    Primary bedroom
    • Dimensions: 13x14
    Bedroom 2
    • Dimensions: 12x11
    Bedroom 3
    • Dimensions: 10x12
    Dining room
    • Dimensions: 12x11
    Family room
    • Dimensions: 15x7
    Kitchen
    • Dimensions: 10x11
    Living room
    • Dimensions: 0
    Heating
    • Central, Fireplace(s)
    Cooling
    • Attic Fan, Central Air, Ceiling Fan(s), Electric, Wall/Window Unit(s)
    Appliances
    • Included: Dryer, Dishwasher, Disposal, Ice Maker, Microwave, Oven, Range, Refrigerator, Water Softener, Washer
    Features
    • Tray Ceiling(s), Jetted Tub, Vaulted Ceiling(s), Split Bedrooms, Sun Room, Walk-In Closet(s)
    • Flooring: Engineered Hardwood, Tile
    • Has fireplace: Yes
    • Fireplace features: Gas
    Interior area
    • Total structure area: 1,737
    • Total interior livable area: 1,737 sqft

    Property

    Parking
    • Total spaces: 2
    • Parking features: Garage, Two Car Garage
    • Garage spaces: 2
    Features
    • Stories: 1
    • Patio & porch: Covered, Porch, Screened
    • Has spa: Yes
    • Has view: Yes
    • View description: Park/Greenbelt, None
    Lot
    • Size: 0.53 Acres
    • Dimensions: 125 x 185 x 123 x 187
    Details
    • Parcel number: 12129000005927310047F14
    • Special conditions: Standard
    • Other equipment: Generator
    • Horse amenities: Horses Allowed

    Construction

    Type & style
    • Home type: SingleFamily
    • Architectural style: Craftsman,One Story
    • Property subtype: Single Family Residence
    Materials
    • Brick, Fiber Cement
    Condition
    • Year built: 2004

    Utilities & green energy

    • Sewer: Public Sewer

    Community & HOA

    Community
    • Features: Curbs, Gutter(s), Street Lights, Sidewalks
    • Subdivision: The Farm
    HOA
    • Has HOA: Yes
    • HOA fee: $100 annually
    Location
    • Region: Crawfordville

    Financial & listing details

    • Price per square foot: $210/sqft
    • Tax assessed value: $289,333
    • Annual tax amount: $2,070
    • Date on market: 1/8/2024
    • Cumulative days on market: 56 days
    • Listing terms: Conventional,FHA,VA Loan
    • Road surface type: Paved

    Price history

    DateEventPrice
    3/4/2024Sold$365,000-1.4%$210/sqft
    Source: TBR #367175 Report a problem
    1/24/2024Contingent$370,000$213/sqft
    Source: TBR #367175 Report a problem
    1/13/2024Listed for sale$370,000+68.3%$213/sqft
    Source: TBR #367175 Report a problem
    10/6/2008Listing removed$219,900$127/sqft
    Source: Homes.com #183408 Report a problem
    7/19/2008Listed for sale$219,900+714.4%$127/sqft
    Source: Homes.com #183408 Report a problem
    6/8/2004Sold$27,000$16/sqft
    Source: Public Record Report a problem

    Public tax history

    YearProperty taxesTax assessment
    2025$3,802 +64.1%$289,333 +60.5%
    2024$2,316 +7.4%$180,264 +7.6%
    2023$2,157 +5.3%$167,608 +3%
    2022$2,048 +5.7%$162,726 +6.9%
    2021$1,937 +4.7%$152,232 +1.4%
    2020$1,851 $150,130 +2.3%
    2019$1,851 +3.2%$146,755 +1.9%
    2018$1,793 $144,019 +2.1%
    2017$1,793 $141,057 +2.1%
    2016$1,793 -6%$138,156 +0.5%
    2015$1,908 $137,421 +0.8%
    2014$1,908 $136,330 -1.3%
    2013-- $138,060 -6.9%
    2012-- $148,285 +3%
    2011-- $143,966 -3.4%
    2010-- $149,013 -4%
    2009-- $155,238 +0.1%
    2008-- $155,083 +2.5%
    2007-- $151,301 +3%
    2006-- $146,894 +3%
    2005-- $142,616 +520.1%
    2004-- $23,000 +8.2%
    2003-- $21,250
    Find assessor info on the county website

    Neighborhood: 32327

    Nearby schools

    GreatSchools rating
    Schools provided by the listing agent
    • Elementary: SHADEVILLE
    • Middle: Riversprings-Wakulla
    • High: WAKULLA

    Source: TBR. This data may not be complete. We recommend contacting the local school district to confirm school assignments for this home.

    Get pre-qualified for a loan
    At Zillow Home Loans, we can pre-qualify you in as little as 5 minutes with no impact to your credit score.

    An equal housing lender. NMLS #10287.

    Sell for more on Zillow
    Get a Zillow Showcase℠ listing at no additional cost and you could sell for .
    $374,200
    2% more
    +$7,484
    With Zillow Showcase(estimated)
    $381,684