Looking to live in seclusion on 5 wooded acres? This charming 4-bedroom, 3-bath rancher is ready for its new owner! The home features 3 bedrooms and 2 full baths on the main level, with an additional bedroom and bath located in the finished walkout basement. The basement also includes a cozy wood stove and dry bar in the second living room, a finished bonus room, and a convenient laundry room. The open-concept main level boasts a spacious kitchen, dining, and living area—perfect for entertaining. Step out onto the peaceful back deck to enjoy serene views of West Virginia’s natural beauty with no neighbors in sight. Don’t miss out—this one won’t last long!
Sold for $290,000
$290,000
51 Excalibur Dr, Hedgesville, WV 25427
4beds
2,120sqft
Single Family Residence
Built in 1998
5 Acres Lot
$348,300 Zestimate®
$137/sqft
$2,583 Estimated rent
Home value
$348,300
$327,000 - $369,000
$2,583/mo
Zestimate® history
Owner options
List your home for rent
$2,583/mo
Rent Zestimate®
Find your next renter with Zillow Rental Manager. Plus, with online applications, you can quickly screen prospective tenants – for free.
$2,583/mo
Rent Zestimate®
Refinance and save
$1,347/mo
Est. payment
Refinancing to a lower rate could help reduce your monthly payments and save thousands over the life of the loan.
$1,347/mo
Est. payment
Explore your selling options
Work with a Zillow partner agent
Leverage their expertise and Zillow's premium Showcase listings to get your home seen by more buyers.
Get startedList with your own agent
Get your home in front of millions of buyers by listing it on Zillow.
Learn how to do itSell it yourself
Take full control of how buyers see your home on Zillow by listing For Sale by Owner (FSBO).
List your homeWhat's special
Zillow last checked:
Listing updated:
Listed by:
Bill Dixon 207-415-6833,
Dandridge Realty Group, LLC,
Co-Listing Agent: Elizabeth D. Mcdonald 304-885-7645,
Dandridge Realty Group, LLC
Bought with:
Travis Davis
Pearson Smith Realty, LLC
Source: Bright MLS,MLS#: WVBE2032280
Facts & features
Interior
Bedrooms & bathrooms
- Bedrooms: 4
- Bathrooms: 3
- Full bathrooms: 3
- Main level bathrooms: 2
- Main level bedrooms: 3
Rooms
- Room types: Living Room, Primary Bedroom, Bedroom 2, Bedroom 3, Bedroom 4, Kitchen, Laundry, Bathroom 2, Bathroom 3, Bonus Room, Primary Bathroom
Basement
- Area: 1000
Heating
- Heat Pump, Electric
Cooling
- Window Unit(s), Central Air, Electric
Appliances
- Included: Microwave, Dishwasher, Freezer, Refrigerator, Cooktop, Water Conditioner - Owned, Water Treat System, Electric Water Heater
- Laundry: In Basement, Dryer In Unit, Washer In Unit, Laundry Room
Features
- Ceiling Fan(s), Dining Area, Entry Level Bedroom, Family Room Off Kitchen, Open Floorplan, Eat-in Kitchen, Kitchen - Table Space, Pantry, Primary Bath(s), Recessed Lighting, Bathroom - Tub Shower, Bar
- Flooring: Carpet, Hardwood, Laminate, Vinyl, Wood
- Windows: Window Treatments
- Basement: Connecting Stairway,Exterior Entry,Side Entrance,Finished
- Has fireplace: No
Interior area
- Total structure area: 2,120
- Total interior livable area: 2,120 sqft
- Finished area above ground: 1,120
- Finished area below ground: 1,000
Property
Parking
- Parking features: Gravel, Driveway
- Has uncovered spaces: Yes
Accessibility
- Accessibility features: None
Features
- Levels: Two
- Stories: 2
- Patio & porch: Deck
- Exterior features: Lighting, Flood Lights
- Pool features: None
- Has view: Yes
- View description: Garden, Trees/Woods
Lot
- Size: 5 Acres
- Features: Front Yard, Not In Development, Private, Rear Yard, Secluded, SideYard(s), Wooded, Unrestricted, Backs to Trees
Details
- Additional structures: Above Grade, Below Grade
- Parcel number: 03 8001700010000
- Zoning: 101
- Special conditions: Standard
Construction
Type & style
- Home type: SingleFamily
- Architectural style: Raised Ranch/Rambler
- Property subtype: Single Family Residence
Materials
- Vinyl Siding
- Foundation: Permanent, Brick/Mortar
- Roof: Asphalt,Shingle
Condition
- Very Good
- New construction: No
- Year built: 1998
Utilities & green energy
- Sewer: On Site Septic, Septic < # of BR
- Water: Well
Community & HOA
Community
- Subdivision: Avalon
HOA
- Has HOA: No
Location
- Region: Hedgesville
- Municipality: Gerrardstown District
Financial & listing details
- Price per square foot: $137/sqft
- Tax assessed value: $103,040
- Annual tax amount: $1,302
- Date on market: 8/21/2024
- Listing agreement: Exclusive Right To Sell
- Listing terms: Cash,Conventional,FHA,USDA Loan,VA Loan
- Inclusions: Dry Bar In Living Room Basement, Stand Up Freezers And Fridge / Freezer Combo In Basement.
- Ownership: Fee Simple
Price history
| Date | Event | Price |
|---|---|---|
| 9/20/2024 | Sold | $290,000-3.3%$137/sqft |
Source:  Bright MLS #WVBE2032280 Report a problem Bright MLS #WVBE2032280 Report a problem | ||
| 9/18/2024 | Pending sale | $300,000$142/sqft |
Source: Bright MLS #WVBE2032280 Report a problem | ||
| 8/26/2024 | Contingent | $300,000$142/sqft |
Source: Bright MLS #WVBE2032280 Report a problem | ||
| 8/21/2024 | Listed for sale | $300,000+62.2%$142/sqft |
Source: Bright MLS #WVBE2032280 Report a problem | ||
| 3/16/2016 | Listing removed | $185,000$87/sqft |
Source: Touchstone Realty LLC #BE9587416 Report a problem | ||
| 3/5/2016 | Price change | $185,000-11.9%$87/sqft |
Source: Touchstone Realty LLC #BE9587416 Report a problem | ||
| 10/26/2015 | Listed for sale | $210,000$99/sqft |
Source: Owner Report a problem | ||
Public tax history
| Year | Property taxes | Tax assessment |
|---|---|---|
| 2025 | $1,243 -1.7% | $102,260 -0.8% |
| 2024 | $1,265 -2.9% | $103,040 |
| 2023 | $1,302 +15% | $103,040 +5.9% |
| 2022 | $1,132 | $97,280 +6% |
| 2021 | -- | $91,760 +4.2% |
| 2020 | -- | $88,040 +2.8% |
| 2019 | $1,012 +3.2% | $85,640 +3.4% |
| 2018 | $981 +0.9% | $82,820 +1.5% |
| 2017 | $972 +12.5% | $81,560 +13.6% |
| 2016 | $864 -5.3% | $71,820 -2.8% |
| 2015 | $912 +0.5% | $73,880 +0.7% |
| 2014 | $908 +1.1% | $73,340 +0.7% |
| 2013 | $898 | $72,800 +0.1% |
| 2012 | $898 -12.2% | $72,740 -12.8% |
| 2011 | $1,024 -11.2% | $83,420 -13.4% |
| 2010 | $1,153 -4.7% | $96,380 -10.8% |
| 2009 | $1,210 +0.5% | $108,010 -1% |
| 2008 | $1,204 +2.2% | $109,150 +2.5% |
| 2007 | $1,178 +8.2% | $106,510 +11.6% |
| 2006 | $1,088 +26.4% | $95,470 +33.4% |
| 2005 | $861 | $71,580 +2.1% |
| 2004 | -- | $70,080 -1.2% |
| 2003 | -- | $70,920 +34.3% |
| 2002 | -- | $52,800 |
| 2001 | -- | $52,800 |
Find assessor info on the county website
Neighborhood: 25427
Nearby homes
- $369,5003 bd3 ba2k sqft140 Excalibur Dr, Hedgesville, WV 25427Off Market
- $325,4003 bd2 ba1.1k sqft123 Excalibur Dr, Hedgesville, WV 25427Off Market
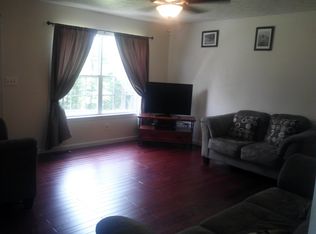
- $252,4002 bd1 ba928 sqft1409 Haymaker Rd, Hedgesville, WV 25427Off Market
- $33,300-- bd-- ba-- sqftGuinevere Dr, Hedgesville, WV 25427Off Market
- $20,000-- bd-- ba-- sqftGuinevere Dr, Hedgesville, WV 25427Sold
- $185,100-- bd-- ba-- sqft68 Ivanhoe Dr, Hedgesville, WV 25427Off Market
- $440,5003 bd3 ba1.9k sqft229 Guinevere Dr, Hedgesville, WV 25427Off Market
- $426,4004 bd3 ba2.4k sqft66 Guinevere Dr, Hedgesville, WV 25427Off Market
Nearby schools
GreatSchools rating
- NABack Creek Valley Elementary SchoolGrades: PK-2Distance: 4.1 mi
- 5/10Mountain Ridge Middle SchoolGrades: 6-8Distance: 7.8 mi
- 8/10Musselman High SchoolGrades: 9-12Distance: 9.9 mi
Schools provided by the listing agent
- District: Berkeley County Schools
Source: Bright MLS. This data may not be complete. We recommend contacting the local school district to confirm school assignments for this home.
Get a cash offer in 3 minutes
Find out how much your home could sell for in as little as 3 minutes with a no-obligation cash offer.
Estimated market value
$348,300
Get a cash offer in 3 minutes
Find out how much your home could sell for in as little as 3 minutes with a no-obligation cash offer.
Estimated market value
$348,300
- West Virginia
- Berkeley County
- Hedgesville
- 25427
- 51 Excalibur Dr
Nearby cities
Nearby zip codes
Other Hedgesville Topics
