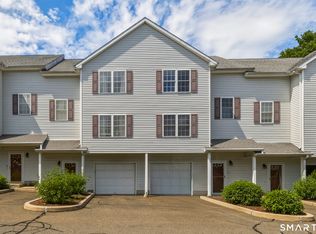
Welcome to Woodland Hills, one of Danbury's most desirable condo communities! This spacious 4-level townhouse offers 2 bedrooms, 2.5 bathrooms, and a beautiful well-designed living space. The entry level features a versatile den with access to the garage. It's perfect for a home office, guest space, or workout room. The main level boasts an open-concept layout for the living room and dining room. There's hardwood floors throughout, 9-foot ceilings, a gas fireplace, convenient half bath, plus the eat-in kitchen with sliders to a private patio area, ideal for entertaining! Upstairs you'll find the primary bedroom suite with double closets and a full bath with jack and jill sinks, a jetted tub, and stall shower. The second bedroom suite also has tall ceilings, a full bathroom, and windows letting in tons of natural light. The fourth level loft adds bonus flexible space perfect for a home office, playroom, or additional bedroom. Major recent updates include a brand new furnace, A/C system, and new roof, giving you peace of mind from day one! As a Woodland Hills resident, enjoy access to a clubhouse with a heated in-ground pool, tennis and basketball courts, on-site gym, and more. Water and sewer are included in the HOA fee, helping keep your monthly bills simple and predictable. There's literally nothing to do for this one but move right in this Summer! Schedule your showing today
For sale
Price cut: $20K (7/21)
$475,000
51 Faith Lane #51, Danbury, CT 06810
2beds
2,202sqft
Condominium, Townhouse
Built in 2002
-- sqft lot
$-- Zestimate®
$216/sqft
$560/mo HOA
What's special
Gas fireplaceTennis and basketball courtsHardwood floors throughoutConvenient half bath
- 70 days
- 408
- 19
Zillow last checked:
Listing updated:
Listed by:
VALERIE KING TEAM,
Valerie King (203)400-6429,
Keller Williams Realty Prtnrs. 203-459-4663
Source: Smart MLS,MLS#: 24185879
Facts & features
Interior
Bedrooms & bathrooms
- Bedrooms: 2
- Bathrooms: 3
- Full bathrooms: 2
- 1/2 bathrooms: 1
Primary bedroom
- Features: Vaulted Ceiling(s), Jack & Jill Bath, Stall Shower, Whirlpool Tub
- Level: Upper
Bedroom
- Features: Bedroom Suite, Full Bath, Tub w/Shower
- Level: Upper
Den
- Level: Lower
Dining room
- Level: Main
Kitchen
- Level: Main
Living room
- Level: Main
Loft
- Level: Upper
Heating
- Forced Air, Natural Gas
Cooling
- Central Air
Appliances
- Included: Oven/Range, Microwave, Refrigerator, Dishwasher, Washer, Dryer
- Laundry: Upper Level
Features
- Basement: Full,Heated,Finished,Interior Entry
- Attic: None
- Number of fireplaces: 1
Interior area
- Total structure area: 2,202
- Total interior livable area: 2,202 sqft
- Finished area above ground: 1,783
- Finished area below ground: 419
Property
Parking
- Total spaces: 1
- Parking features: Attached, Driveway
- Attached garage spaces: 1
- Has uncovered spaces: Yes
Features
- Stories: 4
- Patio & porch: Patio
- Has private pool: Yes
- Pool features: Heated, Fenced, In Ground
Details
- Additional structures: Pool House
- Parcel number: 2305835
- Zoning: RMF1
Construction
Type & style
- Home type: Condo
- Architectural style: Townhouse
- Property subtype: Condominium, Townhouse
Materials
- Vinyl Siding, Brick
Condition
- New construction: No
- Year built: 2002
Utilities & green energy
- Sewer: Public Sewer
- Water: Public
Community & HOA
Community
- Features: Health Club, Lake, Library, Medical Facilities, Shopping/Mall
- Subdivision: Shelter Rock
HOA
- Has HOA: Yes
- Amenities included: Basketball Court, Clubhouse, Exercise Room/Health Club, Guest Parking, Pool, Tennis Court(s), Management
- Services included: Maintenance Grounds, Trash, Snow Removal, Water, Sewer, Pool Service
- HOA fee: $560 monthly
Location
- Region: Danbury
Financial & listing details
- Price per square foot: $216/sqft
- Tax assessed value: $252,000
- Annual tax amount: $6,297
- Date on market: 6/25/2026
Estimated market value
Not available
Estimated sales range
Not available
Not available
Price history
| Date | Event | Price |
|---|---|---|
| 7/21/2026 | Price change | $475,000-4%$216/sqft |
Source:  Smart MLS #24185879 Report a problem Smart MLS #24185879 Report a problem | ||
| 6/25/2026 | Listed for sale | $495,000+86.1%$225/sqft |
Source: Smart MLS #24185879 Report a problem | ||
| 11/8/2016 | Sold | $266,000-8%$121/sqft |
Source: Smart MLS #99154911 Report a problem | ||
| 9/7/2016 | Pending sale | $289,000$131/sqft |
Source: Real Living Scalzo Group R.E. #99154911 Report a problem | ||
| 8/3/2016 | Listed for sale | $289,000-21.7%$131/sqft |
Source: Real Living Scalzo Group R.E. #99154911 Report a problem | ||
| 5/30/2008 | Sold | $369,000$168/sqft |
Source: Smart MLS #98363139 Report a problem | ||
Public tax history
Tax history is unavailable.
Find assessor info on the county website
Monthly payment
Est. payment
Payment breakdown
Explore the cost of this home by adjusting the details. Changes won't be saved.Climate risks
Neighborhood: 06810
Nearby schools
Schools provided by the listing agent
- High: Danbury
Source: Smart MLS. This data may not be complete. We recommend contacting the local school district to confirm school assignments for this home.


Similar homes
- $475,0002 bd3 ba1.6k sqftArlington Woods, Danbury, CT 06810For Sale

 MLS ID #24184168, Diana Dibullo, Coldwell Banker Katonah. Smart MLS
 - $605,0003 bd4 ba2.6k sqftWoodland Hills, Danbury, CT 06810For Sale
 MLS ID #24196651, Kim Kendall, Keller Williams Realty. Smart MLS
 - $445,0002 bd3 ba2.9k sqftThe Crossing At Deer Hill, Danbury, CT 06810For Sale
 MLS ID #24194176, Alexander Pepe, William Raveis Real Estate. Smart MLS
 - $390,0002 bd2 ba1.5k sqftCamelot Court, Danbury, CT 06810For Sale
 MLS ID #24183600, Dan Leyden, KW Legacy Partners. Smart MLS
 - $499,9002 bd3 ba1.6k sqftBriar Woods, Danbury, CT 06810For SaleMLS ID #24179420, Patty McCarthy, William Raveis Real Estate. Smart MLS
- $497,0002 bd2 ba1.2k sqftRivington - Mews & Ridge, Danbury, CT 06810For SaleMLS ID #24200516, Chelsea Stinson, Lake Homes Realty, LLC. Smart MLS
- $440,5002 bd3 ba1.4k sqftSterling Woods, Danbury, CT 06811For SaleMLS ID #24200884, Ray J. Getman, William Raveis Real Estate. Smart MLS
- $485,0003 bd3 ba1.6k sqftBarnum Court, Bethel, CT 06801For SaleMLS ID #24174536, Bhawna Kundu, Coldwell Banker Realty. Smart MLS
- $565,0002 bd3 ba2k sqftKensington Woods, Danbury, CT 06810For SaleMLS ID #24185277, Anthony Shkreli, Keller Williams Realty. Smart MLS
- $385,0002 bd2 ba1.3k sqftWestwood Village, Danbury, CT 06811For SaleMLS ID #24187607, Arleen Norton, Coldwell Banker Realty. Smart MLS
- $400,0003 bd3 ba1.6k sqftBarclay Commons, Danbury, CT 06811For SaleMLS ID #24190881, Kate White, Houlihan Lawrence. Smart MLS
- $595,0003 bd4 ba2.3k sqftLexington Court, Danbury, CT 06811For SaleMLS ID #24189045, Teresa Kallivrousis, Real Estate By Teresa LLC. Smart MLS
- $300,0003 bd3 ba1.3k sqftVillage Square, Danbury, CT 06810For SaleMLS ID #24201101, Kim Gifford, Coldwell Banker Realty. Smart MLS
- $515,0003 bd3 ba1.9k sqft13 Allen Road, Brookfield, CT 06804For SaleMLS ID #24201662, Andy Sachs, Compass Connecticut, LLC. Smart MLS
- $554,9003 bd2 ba2.1k sqft32 Taagan Point Drive, Danbury, CT 06811For SaleMLS ID #24188846, Bianca Harlacher, Coldwell Banker Realty. Smart MLS
- $499,9003 bd2 ba1.2k sqft29 Poverty Hollow Road, Newtown, CT 06470For SaleMLS ID #24197944, Gregg Leonard, William Raveis Real Estate. Smart MLS
- $499,9003 bd2 ba1.3k sqft41 Elbow Hill Road, Brookfield, CT 06804For SaleMLS ID #24198844, Thais Godinho, Keller Williams Realty. Smart MLS
- $600,0004 bd3 ba2.3k sqft5 Terrace Drive, Bethel, CT 06801For SaleMLS ID #24202263, Jason J. Arcuri, eXp Realty. Smart MLS
- $589,9993 bd3 ba1.3k sqft26 Harbor Ridge Road, Danbury, CT 06811For SaleMLS ID #24199248, David H. Pina, Coldwell Banker Realty. Smart MLS
- $679,0003 bd2 ba2.1k sqft4 Hillside Road, Danbury, CT 06811For SaleMLS ID #24159775, Mary Ellen Barnett, William Pitt Sotheby's Int'l. Smart MLS
