Skip main navigation
Closed
  • $325,000

    51 Falcon Ln, Weyers Cave, VA 24486

    3beds
    1,232sqft
    Single Family Residence
    Built in 2002
    0.34 Acres Lot
    $329,300 Zestimate®
    $264/sqft
    $1,920 Estimated rent

    Home value

    $329,300

    $283,000 - $382,000

    $1,920/mo

    Zestimate® history
    Loading
    Loading...

    Owner options

    List your home for rent

    $1,920/mo

    Rent Zestimate®

    Find your next renter with Zillow Rental Manager. Plus, with online applications, you can quickly screen prospective tenants – for free.

    Learn more

    $1,920/mo

    Rent Zestimate®

    Refinance and save

    $1,873/mo

    Est. payment

    Refinancing to a lower rate could help reduce your monthly payments and save thousands over the life of the loan.

    See today's rates

    $1,873/mo

    Est. payment

    Explore your selling options

    Work with a Zillow partner agent

    Leverage their expertise and Zillow's premium Showcase listings to get your home seen by more buyers.

    Get started

    List with your own agent

    Get your home in front of millions of buyers by listing it on Zillow.

    Learn how to do it

    Sell it yourself

    Take full control of how buyers see your home on Zillow by listing For Sale by Owner (FSBO).

    List your home

    What's special

    Stainless appliancesUpdated quartz counter tops
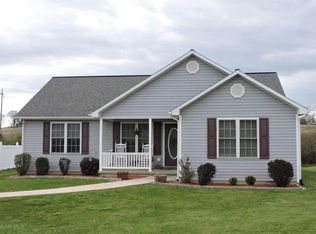
    This is the stunning, completely renovated Contemporary ranch home that you have waited for! The best lot in the area, corner lot with no side neighbor and no rear neighbors that backs to a private farm field! Updates include Brand New 2025 Roof, 2021 TRANE HVAC, Stunning renovated 2022 Kitchen with updated quartz counter tops, stainless appliances, modern feel and an open floor plan. Relax in the living room with shiplap fire place and gorgeous barn beam and accents. Stunning renovated bathrooms with custom trim and accents, Luxury bathroom thats been renovated with subway tiled shower, black grout and new vanities and accents and fixtures. Spacious oversized single car garage with built in storage and brand new Water Softener. The house sits perfectly on a corner lot with open fields behind it and plenty of parking in the paved driveway. BBQ in private in the fenced backyard with shed for additional storage. Homes this well maintained with a setting this desirable dont come to market often!

    Zillow last checked:

    Listing updated:

    Listed by:

    Nick Whitelock 540-383-9601,

    Massanutten Realty

    Bought with:

    PERSINGER REAL ESTATE GROUP TEAM, 0226031883

    REAL BROKER LLC

    Source: CAAR,MLS#: 674838MLS LogoOriginating MLS: Harrisonburg-Rockingham Area Association of REALTORS

    Facts & features

    Interior

    Bedrooms & bathrooms
    • Bedrooms: 3
    • Bathrooms: 2
    • Full bathrooms: 2
    Heating
    • Heat Pump
    Cooling
    • Central Air, Heat Pump
    Appliances
    • Included: Dryer, Washer
    Features
    • Primary Downstairs
    • Flooring: Carpet, Luxury Vinyl Plank
    • Basement: Crawl Space
    • Has fireplace: Yes
    • Fireplace features: Electric
    Interior area
    • Total structure area: 1,632
    • Total interior livable area: 1,232 sqft
    • Finished area above ground: 1,232
    • Finished area below ground: 0

    Property

    Parking
    • Total spaces: 1
    • Parking features: Attached, Electricity, Garage Faces Front, Garage, Garage Door Opener
    • Attached garage spaces: 1
    Features
    • Levels: One
    • Stories: 1
    • Patio & porch: Deck, Front Porch, Porch
    Lot
    • Size: 0.34 Acres
    Details
    • Parcel number: 027/C 14/ /239 /
    • Zoning description: R Residential

    Construction

    Type & style
    • Home type: SingleFamily
    • Architectural style: Ranch
    • Property subtype: Single Family Residence
    Materials
    • Stick Built, Vinyl Siding
    • Foundation: Block
    • Roof: Architectural
    Condition
    • New construction: No
    • Year built: 2002

    Utilities & green energy

    • Sewer: Public Sewer
    • Water: Public
    • Utilities for property: Cable Available

    Community & HOA

    Community
    • Security: Surveillance System
    • Subdivision: HARSHBARGER
    HOA
    • Has HOA: No
    Location
    • Region: Weyers Cave

    Financial & listing details

    • Price per square foot: $264/sqft
    • Tax assessed value: $234,300
    • Annual tax amount: $1,218
    • Date on market: 3/24/2026
    • Cumulative days on market: 6 days

    Price history

    DateEventPrice
    5/1/2026Sold$325,000+1.6%$264/sqft
    Source: CAAR #674838 Report a problem
    3/30/2026Pending sale$319,900$260/sqft
    Source: CAAR #674838 Report a problem
    3/25/2026Listed for sale$319,900-2.8%$260/sqft
    Source: CAAR #674838 Report a problem
    11/5/2024Listing removed$329,000$267/sqft
    Source: Bright MLS #VAAG2000390 Report a problem
    9/27/2024Listed for sale$329,000+88%$267/sqft
    Source: Bright MLS #VAAG2000390 Report a problem
    9/26/2016Sold$175,000-2.7%$142/sqft
    Source: Public Record Report a problem
    8/19/2016Pending sale$179,900$146/sqft
    Source: Kline May Realty, LLC #551202 Report a problem
    8/15/2016Listed for sale$179,900+26.3%$146/sqft
    Source: Kline May Realty, LLC #551202 Report a problem
    6/3/2013Sold$142,405$116/sqft
    Source: Public Record Report a problem
    4/16/2013Price change$142,405-5%$116/sqft
    Source: RE/MAX ADVANTAGE #66249 Report a problem
    3/19/2013Listed for sale$149,900+10.2%$122/sqft
    Source: RE/MAX ADVANTAGE #66249 Report a problem
    3/12/2013Sold$136,000$110/sqft
    Source: Public Record Report a problem

    Public tax history

    YearProperty taxesTax assessment
    2025$1,218 -1.4%$234,300 -1.4%
    2024$1,236 +25.2%$237,600 +51.6%
    2023$987 $156,700
    2022$987 $156,700
    2021$987 $156,700
    2020$987 $156,700
    2019$987 -30.7%$156,700 +10%
    2018$1,425 +72.4%$142,511
    2017$827 +7.5%$142,511
    2016$769 $142,511
    2015$769 $142,511
    2014$769 $142,511 -11%
    2013$769 $160,200
    2012-- $160,200
    2010-- $160,200
    2009-- $160,200
    Find assessor info on the county website

    Neighborhood: 24486

    Nearby schools

    GreatSchools rating
    Schools provided by the listing agent
    • Elementary: E. G. Clymore
    • Middle: S. Gordon Stewart
    • High: Fort Defiance

    Source: CAAR. This data may not be complete. We recommend contacting the local school district to confirm school assignments for this home.

    Get pre-qualified for a loan
    At Zillow Home Loans, we can pre-qualify you in as little as 5 minutes with no impact to your credit score.

    An equal housing lender. NMLS #10287.