Skip main navigation
Closed
  • $409,900

    51 Fast Ln, Ranburne, AL 36273

    3beds
    1,900sqft
    Single Family Residence
    Built in 2026
    1 Acres Lot
    $410,600 Zestimate®
    $216/sqft
    $2,028 Estimated rent

    Home value

    $410,600

    Estimated sales range

    Not available

    $2,028/mo

    Zestimate® history
    Loading
    Loading...

    Owner options

    List your home for rent

    $2,028/mo

    Rent Zestimate®

    Find your next renter with Zillow Rental Manager. Plus, with online applications, you can quickly screen prospective tenants – for free.

    Learn more

    $2,028/mo

    Rent Zestimate®

    Refinance and save

    $2,440/mo

    Est. payment

    Refinancing to a lower rate could help reduce your monthly payments and save thousands over the life of the loan.

    See today's rates

    $2,440/mo

    Est. payment

    Explore your selling options

    Work with a Zillow partner agent

    Leverage their expertise and Zillow's premium Showcase listings to get your home seen by more buyers.

    Get started

    List with your own agent

    Get your home in front of millions of buyers by listing it on Zillow.

    Learn how to do it

    Sell it yourself

    Take full control of how buyers see your home on Zillow by listing For Sale by Owner (FSBO).

    List your home

    What's special

    Large islandStunning rock wood-burning fireplaceWelcoming rocking-chair front porchGarden tubSolid wood exterior doorsLarge walk-in closetDouble vanities
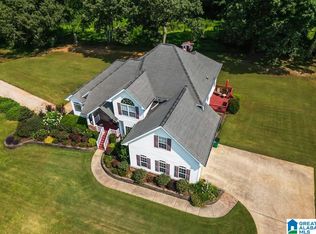
    Charming craftsman-style home on a level 1-acre lot backing up to peaceful farmland on a quiet dead-end road in the Ranburne School District. Exterior features: Hardie siding with board-and-batten and stone accents, architectural shingles, solid wood exterior doors, and a welcoming rocking-chair front porch. Inside, you'll find real hardwood floors, a vaulted living room, and a stunning rock wood-burning fireplace. The kitchen offers leathered granite countertops, tiled backsplash, stainless steel appliances, and a large island. Split-bedroom floor plan with a spacious owner's suite featuring double vanities, oversized tiled walk-in shower, garden tub, and a large walk-in closet. Enjoy the large back porch with tongue-and-groove ceilings overlooking a private backyard and open farmland. Additional highlights include a 2-car garage, a mudroom, a concrete driveway, and a crawlspace foundation. Peaceful setting with quality finishes throughout!

    Zillow last checked:

    Listing updated:

    Listed by:

    Brooke Tolleson Ivey 678-787-3130,

    Century 21 Novus Realty

    Bought with:

    Lindsey Hammond, 384843

    Triple R Real Estate LLC

    Source: GAMLS,MLS#: 10709592MLS Logo

    Facts & features

    Interior

    Bedrooms & bathrooms
    • Bedrooms: 3
    • Bathrooms: 2
    • Full bathrooms: 2
    • Main level bathrooms: 2
    • Main level bedrooms: 3
    Rooms
    • Room types: Laundry
    Dining room
    • Features: Dining Rm/Living Rm Combo
    Kitchen
    • Features: Solid Surface Counters
    Heating
    • Central
    Cooling
    • Central Air
    Appliances
    • Included: Dishwasher, Electric Water Heater, Microwave, Oven/Range (Combo)
    • Laundry: Mud Room
    Features
    • Master On Main Level, Separate Shower, Split Bedroom Plan, Vaulted Ceiling(s), Walk-In Closet(s)
    • Flooring: Vinyl
    • Basement: None
    • Number of fireplaces: 1
    • Fireplace features: Living Room
    Interior area
    • Total structure area: 1,900
    • Total interior livable area: 1,900 sqft
    • Finished area above ground: 1,900
    • Finished area below ground: 0

    Property

    Parking
    • Total spaces: 4
    • Parking features: Attached, Garage, Garage Door Opener, Kitchen Level
    • Has attached garage: Yes
    Features
    • Levels: One
    • Stories: 1
    • Patio & porch: Porch
    • Has view: Yes
    • View description: Seasonal View
    Lot
    • Size: 1 Acres
    • Features: Level
    • Residential vegetation: Cleared, Partially Wooded
    Details
    • Parcel number: 182404190000012.000

    Construction

    Type & style
    • Home type: SingleFamily
    • Architectural style: Ranch
    • Property subtype: Single Family Residence
    Materials
    • Brick
    • Roof: Composition
    Condition
    • New Construction
    • New construction: Yes
    • Year built: 2026

    Utilities & green energy

    • Sewer: Septic Tank
    • Water: Public
    • Utilities for property: Electricity Available, Water Available

    Community & HOA

    Community
    • Features: None
    • Subdivision: none
    HOA
    • Has HOA: No
    • Services included: None
    Location
    • Region: Ranburne

    Financial & listing details

    • Price per square foot: $216/sqft
    • Date on market: 3/13/2026
    • Cumulative days on market: 25 days
    • Listing agreement: Exclusive Right To Sell
    • Listing terms: 1031 Exchange,Assumable,Cash,Conventional,FHA,USDA Loan,VA Loan
    • Electric utility on property: Yes

    Price history

    DateEventPrice
    4/22/2026Sold$409,900$216/sqft
    Source: GAMLS #10709592 Report a problem
    4/7/2026Pending sale$409,900$216/sqft
    Source: West Metro BOR #151761 Report a problem
    3/13/2026Listed for sale$409,900$216/sqft
    Source: GAMLS #10709592 Report a problem

    Public tax history

    Tax history is unavailable.

    Neighborhood: 36273

    Nearby schools

    GreatSchools rating
    Schools provided by the listing agent
    • Elementary: Ranburne
    • Middle: Ranburne
    • High: Ranburne

    Source: GAMLS. This data may not be complete. We recommend contacting the local school district to confirm school assignments for this home.

    Get pre-qualified for a loan
    At Zillow Home Loans, we can pre-qualify you in as little as 5 minutes with no impact to your credit score.

    An equal housing lender. NMLS #10287.