Set within the desirable Fairways at Pole Creek golf course community, this exceptional custom mountain residence is perched above the 8th fairway of the Ranch Course, overlooking the pond and framed by sweeping views of the surrounding mountains and valley. The elevated setting offers an extraordinary sense of privacy and connection to the landscape, with the golf course and natural beauty creating a spectacular backdrop from both the interior and outdoor living spaces. The setting is equally appealing in winter, when portions of the course are groomed for cross-country skiing and snowshoeing, adding another dimension to the area's four-season lifestyle.
Inside, the home showcases refined craftsmanship and timeless Colorado mountain architecture, with substantial timber beams, rich woo ceilings and trim, hand-selected stone, custom cabinetry, and warm natural materials throughout. Expansive windows draw the surrounding landscape into the home and make the views an integral part of the living experience.
The impressive kitchen serves as the heart of the home, featuring extensive custom wood cabinetry, granite countertops, a large island with seating, abundant workspace, and beautiful views. Its open relationship to the great room and dining areas creates an ideal setting for both everyday living and entertaining.
The great room is truly the centerpiece, with soaring timber construction, a dramatic stone fireplace, and walls of windows capturing the mountain and golf-course views. A seamless connection to the expansive covered deck extends the living space outdoors and provides an exceptional setting for enjoying Colorado's spectacular scenery.
The elegant dining room features a vaulted wood-paneled ceiling, distinctive custom chandelier, rich wood detailing, and expansive windows that frame the surrounding landscape.
The main-level primary suite offers a private retreat with direct deck access and beautiful views. The luxurious primary bath features a double-sided stone fireplace shared with the bedroom, jetted tub, steam shower, dual vanities, and his-and-hers closets.
A dedicated main-floor office provides a quiet and inspiring workspace with views of the natural surroundings.
The walkout lower level expands the home's living and entertaining possibilities with a spacious family room, stone fireplace, wet bar, built-in bookcases, and flexible game/office nook. Three additional bedrooms provide comfortable accommodations for family and guests, including one bedroom with a private ensuite bath and two bedrooms connected by a Jack-and-Jill bath. A separate flex room offers additional versatility and would be ideal as a home gym, hobby space, studio, or office. An oversized heated 2-car garage provides generous room for vehicles, recreational equipment, and gear, while abundant storage throughout the home ensures everything has a place.
With its spectacular golf-course setting, exceptional mountain views, timeless craftsmanship, generous indoor and outdoor living spaces, and thoughtful floor plan, this remarkable residence captures the essence of refined Colorado mountain living in one of the area's most desirable communities.
Closed
$2,695,000
51 Fenton Way, Tabernash, CO 80478
4beds
4baths
4,424sqft
Residential
Built in 2010
2.02 Acres Lot
$2,681,500 Zestimate®
$609/sqft
$5,968 Estimated rent
Home value
$2,681,500
$2.52M - $2.84M
$5,968/mo
Zestimate® history
Owner options
List your home for rent
$5,968/mo
Rent Zestimate®
Find your next renter with Zillow Rental Manager. Plus, with online applications, you can quickly screen prospective tenants – for free.
$5,968/mo
Rent Zestimate®
Refinance and save
$12,880/mo
Est. payment
Refinancing to a lower rate could help reduce your monthly payments and save thousands over the life of the loan.
$12,880/mo
Est. payment
Explore your selling options
Work with a Zillow partner agent
Leverage their expertise and Zillow's premium Showcase listings to get your home seen by more buyers.
Get startedList with your own agent
Get your home in front of millions of buyers by listing it on Zillow.
Learn how to do itSell it yourself
Take full control of how buyers see your home on Zillow by listing For Sale by Owner (FSBO).
List your homeWhat's special
Zillow last checked:
Listing updated:
Listed by:
Melinda V Lee 970-281-2646,
LIV Sotheby's International DT
Bought with:
Sheila Bailey, FA100056431
Keller Williams Advantage Realty, LLC
Source: GCBOR,MLS#: 26-1153
Facts & features
Interior
Bedrooms & bathrooms
- Bedrooms: 4
- Bathrooms: 4
Heating
- Hot Water, Radiant, Fireplace(s)
Appliances
- Included: Bar Fridge, Cooktop, Dishwasher, Disposal, Dryer, Microwave, Self Cleaning Oven, Washer, Washer/Dryer
- Laundry: Main Level
Features
- Eat-in Kitchen, Open Floorplan, Vaulted Ceiling(s), Wet Bar, Walk-In Closet(s)
- Flooring: Hardwood
- Basement: Finished
Interior area
- Total structure area: 6,088
- Total interior livable area: 4,424 sqft
Property
Parking
- Total spaces: 2
- Parking features: Garage Door Opener
- Attached garage spaces: 2
Features
- Patio & porch: Covered Patio, Deck
- Exterior features: Garden
- Has spa: Yes
- Has view: Yes
- View description: Mountain(s)
Lot
- Size: 2.02 Acres
- Features: Cul-De-Sac, Landscaped, Close to Clubhouse, On Golf Course, Views
Details
- Parcel number: 158905417030
Construction
Type & style
- Home type: SingleFamily
- Property subtype: Residential
Materials
- Frame
Condition
- New construction: No
- Year built: 2010
Utilities & green energy
- Sewer: Septic Tank
Community & HOA
Community
- Subdivision: Fairways @ Pole Creek
HOA
- Has HOA: Yes
- Amenities included: Golf Course, Restaurant
- HOA fee: $700 annually
Location
- Region: Tabernash
Financial & listing details
- Price per square foot: $609/sqft
- Annual tax amount: $6,811
- Date on market: 8/7/2026
- Cumulative days on market: 29 days
- Listing terms: Cash,Conventional,1031 Exchange
- Lease term: Short Term Lease
Price history
| Date | Event | Price |
|---|---|---|
| 9/4/2026 | Sold | $2,695,000$609/sqft |
Source: GCBOR #26-1153 Report a problem | ||
| 8/9/2026 | Pending sale | $2,695,000$609/sqft |
Source: GCBOR #26-1153 Report a problem | ||
| 8/7/2026 | Listed for sale | $2,695,000$609/sqft |
Source: GCBOR #26-1153 Report a problem | ||
Public tax history
Tax history is unavailable.
Neighborhood: 80478
Nearby homes
- $--2.02 acres76 Gcr #5197, Fraser, CO 80442Off Market
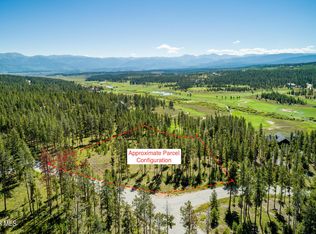
- $--2.24 acres265 Fenton Way, Tabernash, CO 80478Off Market
- $330,0002.08 acres930 Gcr 511/golf Course Cir, Tabernash, CO 80478Sold
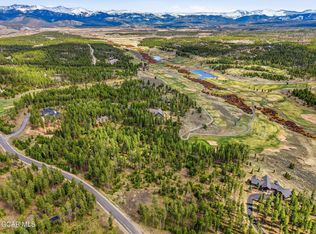
- $310,0002 acres1033 Golf Course Cir, Tabernash, CO 80478Sold
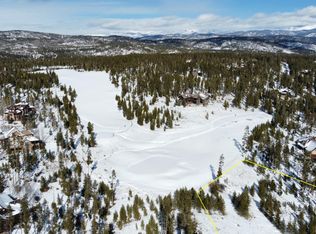
- $339,9002 acres1095 Gcr #511, Granby, CO 80446Lot/Land
- $389,9002 acres1095 Gcr 511/golf Course Cir, Tabernash, CO 80478Lot/Land
- $325,0002.02 acres1120 Gcr #511, Fraser, CO 80442Pending
- $2,510,6004 bd4 ba5.1k sqft947 Gcr #511, Granby, CO 80446Off Market
Nearby schools
GreatSchools rating
- 10/10Fraser Valley Elementary SchoolGrades: PK-5Distance: 5.5 mi
- 6/10East Grand Middle SchoolGrades: 6-8Distance: 7.6 mi
- 5/10Middle Park High SchoolGrades: 9-12Distance: 7.6 mi
- Colorado
- Grand County
- Grand Lake
- 80478
- 51 Fenton Way
