
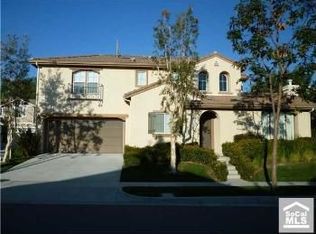
51 Fieldhouse, Mission Viejo, CA 92694
Home value
$1,210,000
$1.15M - $1.27M
$5,535/mo
Owner options
$5,535/mo
Rent Zestimate®
Find your next renter with Zillow Rental Manager. Plus, with online applications, you can quickly screen prospective tenants – for free.
$5,535/mo
Rent Zestimate®
$7,040/mo
Est. payment
Refinancing to a lower rate could help reduce your monthly payments and save thousands over the life of the loan.
$7,040/mo
Est. payment
Explore your selling options
Work with a Zillow partner agent
Leverage their expertise and Zillow's premium Showcase listings to get your home seen by more buyers.
Get startedList with your own agent
Get your home in front of millions of buyers by listing it on Zillow.
Learn how to do itSell it yourself
Take full control of how buyers see your home on Zillow by listing For Sale by Owner (FSBO).
List your homeWhat's special
Zillow last checked:
Listing updated:
Robert Blatman DRE #01343335 949-644-1600,
Coldwell Banker Realty,
Susan Blatman DRE #01407413,
Coldwell Banker Realty
April Casanova, DRE #01991735
EHM Real Estate, Inc.
Facts & features
Interior
Bedrooms & bathrooms
- Bedrooms: 3
- Bathrooms: 3
- Full bathrooms: 2
- 1/2 bathrooms: 1
- Main level bathrooms: 1
Rooms
- Room types: Bedroom, Entry/Foyer, Family Room, Kitchen, Laundry, Loft, Living Room, Primary Bathroom, Primary Bedroom, Office, Dining Room
Primary bedroom
- Features: Primary Suite
Bedroom
- Features: All Bedrooms Up
Bathroom
- Features: Bathroom Exhaust Fan, Bathtub, Dual Sinks, Enclosed Toilet, Jetted Tub, Linen Closet, Separate Shower
Kitchen
- Features: Built-in Trash/Recycling, Granite Counters, Kitchen/Family Room Combo
Heating
- Forced Air
Cooling
- Central Air
Appliances
- Included: Barbecue, Dishwasher, Freezer, Disposal, Gas Range, Gas Water Heater, Microwave, Refrigerator, Water To Refrigerator
- Laundry: Gas Dryer Hookup, Laundry Room, Upper Level
Features
- Breakfast Bar, Built-in Features, Tray Ceiling(s), Chair Rail, Crown Molding, Separate/Formal Dining Room, Granite Counters, Open Floorplan, Pantry, Recessed Lighting, Wired for Data, Wired for Sound, All Bedrooms Up, Loft, Primary Suite
- Flooring: Carpet, Stone, Wood
- Doors: French Doors, Panel Doors
- Windows: Blinds, Double Pane Windows, Screens
- Has fireplace: Yes
- Fireplace features: Living Room
- Common walls with other units/homes: No Common Walls
Interior area
- Total interior livable area: 1,850 sqft
Property
Parking
- Total spaces: 2
- Parking features: Concrete, Direct Access, Driveway, Garage Faces Front, Garage, Garage Door Opener, Storage
- Attached garage spaces: 2
Accessibility
- Accessibility features: None
Features
- Levels: Two
- Stories: 2
- Entry location: 1
- Patio & porch: Concrete, Front Porch, Patio
- Exterior features: Barbecue, Rain Gutters
- Pool features: Filtered, Gunite, Heated, In Ground, Association
- Has spa: Yes
- Spa features: Association, Gunite, Heated, In Ground
- Fencing: Wood
- Has view: Yes
- View description: Neighborhood, Trees/Woods
Lot
- Size: 3,000 Square Feet
- Features: Back Yard, Close to Clubhouse, Landscaped, Sprinkler System
Details
- Parcel number: 93196854
- Special conditions: Standard
Construction
Type & style
- Home type: SingleFamily
- Architectural style: Cottage,Craftsman
- Property subtype: Single Family Residence
Materials
- Block, Drywall, Frame, Glass, Concrete, Stucco
- Foundation: Slab
- Roof: Concrete,Tile
Condition
- Turnkey
- New construction: No
- Year built: 2003
Details
- Builder model: Plan 3
- Builder name: John Laing
Utilities & green energy
- Electric: Electricity - On Property, Standard
- Sewer: Public Sewer
- Water: Public
- Utilities for property: Cable Connected, Electricity Connected, Natural Gas Connected, Phone Connected, Sewer Connected, Underground Utilities, Water Connected
Community & HOA
Community
- Features: Curbs, Dog Park, Hiking, Park, Street Lights, Suburban, Sidewalks
- Security: Carbon Monoxide Detector(s), Smoke Detector(s)
- Subdivision: Potters Bend (Potb)
HOA
- Has HOA: Yes
- Amenities included: Clubhouse, Sport Court, Dog Park, Maintenance Grounds, Maintenance Front Yard, Outdoor Cooking Area, Barbecue, Picnic Area, Playground, Pickleball, Pool, Spa/Hot Tub, Tennis Court(s), Trail(s)
- HOA fee: $351 monthly
- HOA name: Ladera Ranch
- HOA phone: 949-218-0900
Location
- Region: Mission Viejo
Financial & listing details
- Price per square foot: $578/sqft
- Tax assessed value: $1,091,400
- Annual tax amount: $14,422
- Date on market: 8/1/2023
- Cumulative days on market: 7 days
- Listing terms: Cash,Cash to New Loan
- Inclusions: All existing blinds. Viking stainless steel grill on rear patio, stainless steel refrigerator in kitchen, clothes washer and dryer in laundry room (no warranty shall be provided).
- Exclusions: All drapery panels, rods and mounting hardware provided by staging company. All furniture and accessories provided by staging company.
- Road surface type: Paved
Price history
| Date | Event | Price |
|---|---|---|
| 8/24/2023 | Sold | $1,070,000+2%$578/sqft |
Source: | ||
| 8/22/2023 | Pending sale | $1,049,000$567/sqft |
Source: | ||
| 8/9/2023 | Contingent | $1,049,000$567/sqft |
Source: | ||
| 8/2/2023 | Listed for sale | $1,049,000+128.5%$567/sqft |
Source: | ||
| 11/17/2011 | Sold | $459,000-2.1%$248/sqft |
Source: Public Record Report a problem | ||
| 10/26/2011 | Price change | -- |
Source: Windermere Real Estate SoCal #S669372 Report a problem | ||
| 8/25/2011 | Pending sale | $469,000$254/sqft |
Source: Windermere Real Estate SoCal #S669372 Report a problem | ||
| 8/9/2011 | Listed for sale | $469,000+1.5%$254/sqft |
Source: Windermere Real Estate Coachel #S669372 Report a problem | ||
| 5/22/2009 | Sold | $462,000+2.7%$250/sqft |
Source: Public Record Report a problem | ||
| 11/3/2008 | Listing removed | $450,000$243/sqft |
Source: Prudential California #P661179 Report a problem | ||
| 10/20/2008 | Listed for sale | $450,000-37.4%$243/sqft |
Source: Prudential California #P661179 Report a problem | ||
| 4/28/2006 | Sold | $719,000+70.4%$389/sqft |
Source: Public Record Report a problem | ||
| 7/11/2003 | Sold | $422,000$228/sqft |
Source: Public Record Report a problem | ||
Public tax history
| Year | Property taxes | Tax assessment |
|---|---|---|
| 2025 | $14,422 +1.8% | $1,091,400 +2% |
| 2024 | $14,168 +62.5% | $1,070,000 +93.1% |
| 2023 | $8,721 -2.4% | $554,138 +2% |
| 2022 | $8,935 +2.1% | $543,273 +2% |
| 2021 | $8,752 +1.5% | $532,621 +1% |
| 2020 | $8,626 | $527,160 +2% |
| 2019 | $8,626 +1.6% | $516,824 +2% |
| 2018 | $8,494 +0.7% | $506,691 +2% |
| 2017 | $8,435 | $496,756 +2% |
| 2016 | $8,435 +0.8% | $487,016 +1.5% |
| 2015 | $8,371 -2.1% | $479,701 +2% |
| 2014 | $8,552 | $470,305 +0.5% |
| 2013 | -- | $468,180 +2% |
| 2012 | -- | $459,000 -0.4% |
| 2011 | -- | $460,904 |
| 2010 | -- | $460,904 +0.9% |
| 2009 | -- | $457,000 -20.1% |
| 2008 | -- | $572,000 -22% |
| 2007 | -- | $733,380 +67.4% |
| 2006 | -- | $438,008 +2% |
| 2005 | -- | $429,420 +2% |
| 2004 | -- | $421,000 |
Neighborhood: Echo Ridge Village
Nearby homes
- $1,328,0003 bd3 ba1.8k sqft61 Fieldhouse, Mission Viejo, CA 92694Sold

- $1,166,7003 bd3 ba1.5k sqft57 Fieldhouse, Mission Viejo, CA 92694Off Market

- $1,281,7003 bd2 ba1.5k sqft57 Fieldhouse, Ladera Ranch, CA 92694Off Market

- $1,135,0003 bd3 ba1.5k sqft8 Potters Bnd, Mission Viejo, CA 92694Sold

- $1,078,2003 bd2 ba1.5k sqft3 Potters Bnd, Mission Viejo, CA 92694Off Market
- $1,152,0003 bd3 ba1.8k sqft49 Potters Bnd, Mission Viejo, CA 92694Off Market
- $1,564,2003 bd3 ba2.1k sqft31 Bainbridge Ave, Mission Viejo, CA 92694Off Market
- $1,449,7004 bd2 ba2.1k sqft33 Bainbridge Ave, Mission Viejo, CA 92694Off Market
Nearby schools
GreatSchools rating
- 9/10Ladera Ranch Elementary SchoolGrades: K-5Distance: 0.3 mi
- 9/10Ladera Ranch Middle SchoolGrades: 6-8Distance: 0.3 mi
- 9/10San Juan Hills High SchoolGrades: 9-12Distance: 3.9 mi
Schools provided by the listing agent
- Elementary: Ladera Ranch
- Middle: Ladera Ranch
- High: San Juan Hills
Source: CRMLS. This data may not be complete. We recommend contacting the local school district to confirm school assignments for this home.