Skip main navigation
Sold for $756,640
  • $756,640

    51 Fillmore Drive, Monroe, NJ 08831

    3beds
    2,731sqft
    Adult Community
    Built in 2024
    5,662.8 Square Feet Lot
    $801,800 Zestimate®
    $277/sqft
    $4,737 Estimated rent

    Home value

    $801,800

    $754,000 - $858,000

    $4,737/mo

    Zestimate® history
    Loading
    Loading...

    Owner options

    List your home for rent

    $4,737/mo

    Rent Zestimate®

    Find your next renter with Zillow Rental Manager. Plus, with online applications, you can quickly screen prospective tenants – for free.

    Learn more

    $4,737/mo

    Rent Zestimate®

    Refinance and save

    $5,569/mo

    Est. payment

    Refinancing to a lower rate could help reduce your monthly payments and save thousands over the life of the loan.

    See today's rates

    $5,569/mo

    Est. payment

    Explore your selling options

    Work with a Zillow partner agent

    Leverage their expertise and Zillow's premium Showcase listings to get your home seen by more buyers.

    Get started

    List with your own agent

    Get your home in front of millions of buyers by listing it on Zillow.

    Learn how to do it

    Sell it yourself

    Take full control of how buyers see your home on Zillow by listing For Sale by Owner (FSBO).

    List your home

    What's special

    Hardwood floorsStunning natural lightGourmet kitchenMain-level primary suiteStainless appliancesExpansive great roomWhite shaker cabinets
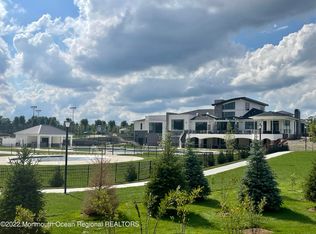
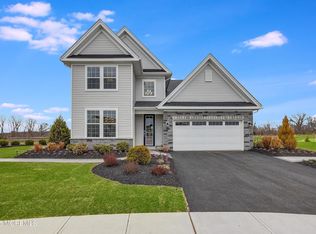
    Quick Move-In Home in time for the Summer fun! Welcome to The Venue at Monroe, a gated 55+ resort-style community. This upgraded Capri model offers 2,731 sq. ft. of open-concept living with 20-ft ceilings, hardwood floors, and stunning natural light. The gourmet kitchen includes Quartz counters, white shaker cabinets, and stainless appliances. Enjoy an expansive Great Room, main-level primary suite, plus a loft, guest room, full bath, and study upstairs. Residents enjoy a 23,000 sq. ft. clubhouse, indoor/outdoor pools, pickleball, tennis, dog parks, trails, and more. One resident must be 55+; no permanent residents under 48. Available Now—Hurry or you will miss out on this one!

    Zillow last checked:

    Listing updated:

    Listed by:

    Debra A Glatz 609-349-8258,

    Lennar Sales Corp.

    Bought with:

    NON MEMBER MORR

    NON MEMBER

    Source: MoreMLS,MLS#: 22516190MLS Logo

    Facts & features

    Interior

    Bedrooms & bathrooms
    • Bedrooms: 3
    • Bathrooms: 3
    • Full bathrooms: 3
    Bedroom
    • Area: 143
    • Dimensions: 13 x 11
    Bedroom
    • Area: 165
    • Dimensions: 15 x 11
    Other
    • Area: 216
    • Dimensions: 18 x 12
    Other
    • Area: 132
    • Dimensions: 12 x 11
    Breakfast
    • Area: 90
    • Dimensions: 10 x 9
    Dining room
    • Area: 144
    • Dimensions: 12 x 12
    Garage
    • Area: 380
    • Dimensions: 20 x 19
    Great room
    • Area: 306
    • Dimensions: 18 x 17
    Kitchen
    • Area: 120
    • Dimensions: 12 x 10
    Loft
    • Area: 156
    • Dimensions: 13 x 12
    Study
    • Area: 156
    • Dimensions: 13 x 12
    Heating
    • Natural Gas, Forced Air
    Cooling
    • Central Air
    Features
    • Ceilings - 9Ft+ 1st Flr, Recessed Lighting
    • Basement: None
    Interior area
    • Total structure area: 2,731
    • Total interior livable area: 2,731 sqft

    Property

    Parking
    • Total spaces: 2
    • Parking features: Driveway
    • Attached garage spaces: 2
    • Has uncovered spaces: Yes
    Features
    • Stories: 2
    • Pool features: Cabana, Community, Heated, In Ground, Indoor
    Lot
    • Size: 5,662 sqft
    • Topography: Level
    Details
    • Parcel number: 1200081600028
    • Zoning description: Planned Residential

    Construction

    Type & style
    • Home type: SingleFamily
    • Property subtype: Adult Community
    Materials
    • Stone
    Condition
    • New construction: Yes
    • Year built: 2024

    Utilities & green energy

    • Sewer: Public Sewer

    Community & neighborhood

    Senior living
    • Senior community: Yes
    Location
    • Region: Monroe Township
    • Subdivision: The Venue

    HOA & financial

    HOA
    • Has HOA: Yes
    • HOA fee: $380 monthly
    • Services included: Common Area, Lawn Maintenance, Pool, Snow Removal

    Price history

    DateEventPrice
    7/23/2025Sold$756,640-1.9%$277/sqft
    Source: MoreMLS #22516190 Report a problem
    6/24/2025Pending sale$771,640$283/sqft
    Source: MoreMLS #22516190 Report a problem
    6/16/2025Price change$771,640-0.9%$283/sqft
    Source: MoreMLS #22516190 Report a problem
    6/12/2025Price change$778,340+0.9%$285/sqft
    Source: MoreMLS #22516190 Report a problem
    6/10/2025Price change$771,740-1.2%$283/sqft
    Source: Lennar Homes Report a problem
    6/2/2025Price change$781,040-0.5%$286/sqft
    Source: MoreMLS #22516190 Report a problem
    5/14/2025Price change$784,990-5.4%$287/sqft
    Source: MoreMLS #22512131 Report a problem
    5/2/2025Price change$829,990-3.1%$304/sqft
    Source: MoreMLS #22512131 Report a problem
    4/8/2025Listed for sale$856,740$314/sqft
    Source: Lennar Homes Report a problem

    Public tax history

    YearProperty taxesTax assessment
    2025$2,654 $100,000
    2024$2,654 $100,000
    2023-- --

    Find assessor info on the county website

    Neighborhood: 08831

    Nearby schools

    GreatSchools rating
    Schools provided by the listing agent
    • High: Monroe Twp

    Source: MoreMLS. This data may not be complete. We recommend contacting the local school district to confirm school assignments for this home.

    Get a cash offer in 3 minutes
    Find out how much your home could sell for in as little as 3 minutes with a no-obligation cash offer.
    Estimated market value
    $801,800
    Get a cash offer in 3 minutes
    Find out how much your home could sell for in as little as 3 minutes with a no-obligation cash offer.
    Estimated market value
    $801,800