Historic Charm Meets Modern Comfort in Albany. Step into the heart of Albany living with this early 1900s gem, perfectly placed in the St. Peter's Hospital and Albany Medical Center neighborhood. Full of character yet thoughtfully updated, this 3-bedroom, 2.5-bath home is made for both everyday comfort and stylish entertaining. The updated kitchen flows seamlessly with gleaming hardwood floors, while the finished basement offers bonus living space with walk-out access to the backyard. The expansive primary bedroom is a true retreat, and with two additional bedrooms and a full bath on the main level, there's room for everyone. Outside, enjoy your own private escape—complete with a fenced driveway, garage, outbuilding, and a cozy sitting patio overlooking the above-ground pool. All this just minutes from local favorites—cafés, bars, shops, and restaurants—and only 10 minutes from the beauty of Washington Park. This is more than a home—it's a lifestyle. Needs a few minor cosmetic updates, but priced to sell!
Closed
$285,000
51 Fleetwood Avenue, Albany, NY 12208
3beds
1,123sqft
Single Family Residence, Residential
Built in 1929
5,227 Square Feet Lot
$295,000 Zestimate®
$254/sqft
$2,328 Estimated rent
Home value
$295,000
$257,000 - $339,000
$2,328/mo
Zestimate® history
Owner options
List your home for rent
$2,328/mo
Rent Zestimate®
Find your next renter with Zillow Rental Manager. Plus, with online applications, you can quickly screen prospective tenants – for free.
$2,328/mo
Rent Zestimate®
Refinance and save
$1,925/mo
Est. payment
Refinancing to a lower rate could help reduce your monthly payments and save thousands over the life of the loan.
$1,925/mo
Est. payment
Explore your selling options
Work with a Zillow partner agent
Leverage their expertise and Zillow's premium Showcase listings to get your home seen by more buyers.
Get startedList with your own agent
Get your home in front of millions of buyers by listing it on Zillow.
Learn how to do itSell it yourself
Take full control of how buyers see your home on Zillow by listing For Sale by Owner (FSBO).
List your homeWhat's special
Finished basementExpansive primary bedroomCozy sitting patioAbove-ground poolBonus living spaceUpdated kitchenFenced driveway
Zillow last checked:
Listing updated:
Listed by:
Christopher Y Wright 518-441-4535,
Saratoga Spa Realty
Bought with:
Jacob Peterson, 10491204713
Community Partners Realty Group, LLC
Source: Global MLS,MLS#: 202524283
Facts & features
Interior
Bedrooms & bathrooms
- Bedrooms: 3
- Bathrooms: 3
- Full bathrooms: 2
- 1/2 bathrooms: 1
Bedroom
- Level: First
Bedroom
- Level: First
Primary bathroom
- Level: Second
Kitchen
- Level: First
Living room
- Level: First
Other
- Level: Basement
Heating
- Baseboard, Hot Water
Cooling
- Window Unit(s)
Appliances
- Included: Range, Refrigerator, Washer/Dryer
- Laundry: In Basement
Features
- High Speed Internet, Crown Molding
- Flooring: Tile, Hardwood
- Basement: Finished,Heated,Walk-Out Access
Interior area
- Total structure area: 1,123
- Total interior livable area: 1,123 sqft
- Finished area above ground: 1,123
- Finished area below ground: 700
Property
Parking
- Total spaces: 2
- Parking features: Driveway
- Garage spaces: 1
- Has uncovered spaces: Yes
Features
- Patio & porch: Rear Porch, Front Porch
- Exterior features: Garden
- Pool features: Above Ground
- Fencing: Back Yard,Fenced
Lot
- Size: 5,227 Square Feet
Details
- Additional structures: Shed(s), Garage(s)
- Parcel number: 010100 75.33127
- Special conditions: Standard
Construction
Type & style
- Home type: SingleFamily
- Architectural style: Traditional
- Property subtype: Single Family Residence, Residential
Materials
- Aluminum Siding
- Roof: Shingle,Asphalt
Condition
- Updated/Remodeled
- New construction: No
- Year built: 1929
Utilities & green energy
- Sewer: Public Sewer
- Water: Public
Community & HOA
HOA
- Has HOA: No
Location
- Region: Albany
Financial & listing details
- Price per square foot: $254/sqft
- Tax assessed value: $216,667
- Annual tax amount: $5,609
- Date on market: 8/21/2025
Price history
| Date | Event | Price |
|---|---|---|
| 9/24/2025 | Sold | $285,000+1.8%$254/sqft |
Source:  Global MLS #202524283 Report a problem Global MLS #202524283 Report a problem | ||
| 8/25/2025 | Pending sale | $279,900$249/sqft |
Source: Global MLS #202524283 Report a problem | ||
| 8/21/2025 | Listed for sale | $279,900$249/sqft |
Source: Global MLS #202524283 Report a problem | ||
Public tax history
| Year | Property taxes | Tax assessment |
|---|---|---|
| 2025 | -- | $208,000 |
| 2024 | -- | $208,000 +71.9% |
| 2023 | -- | $121,000 |
| 2022 | -- | $121,000 |
| 2021 | -- | $121,000 |
| 2020 | -- | $121,000 |
| 2019 | -- | $121,000 |
| 2018 | -- | $121,000 |
| 2017 | $5,204 -12.4% | $121,000 |
| 2016 | $5,938 | $121,000 -27.4% |
| 2015 | -- | $166,700 |
| 2014 | -- | $166,700 |
| 2013 | -- | $166,700 |
| 2012 | -- | $166,700 |
| 2011 | -- | $166,700 |
| 2010 | -- | $166,700 |
| 2009 | -- | $166,700 |
| 2008 | -- | $166,700 |
| 2007 | -- | $166,700 +70.1% |
| 2006 | -- | $98,000 |
| 2005 | -- | $98,000 |
| 2004 | -- | $98,000 |
| 2003 | -- | $98,000 +18.2% |
| 2002 | -- | $82,900 |
| 2001 | -- | $82,900 |
| 2000 | -- | $82,900 |
Find assessor info on the county website
Neighborhood: Helderberg
Nearby homes
- $275,5003 bd2 ba1.2k sqft49 Fleetwood Ave, Albany, NY 12208Off Market
- $269,4003 bd2 ba1.1k sqft53 Fleetwood Ave, Albany, NY 12208Sold
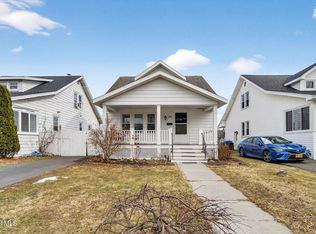
- $320,3004 bd1 ba1.1k sqft55 Fleetwood Ave, Albany, NY 12208Off Market
- $281,6003 bd2 ba1.1k sqft47 Fleetwood Ave, Albany, NY 12208Off Market
- $275,7003 bd2 ba1.1k sqft57 Fleetwood Ave, Albany, NY 12208Off Market
- $230,4002 bd1 ba864 sqft45 Fleetwood Ave, Albany, NY 12208Off Market
- $293,0004 bd2 ba1.4k sqft66 Van Schoick Ave, Albany, NY 12208Sold
- $269,9003 bd2 ba1.1k sqft68 Van Schoick Ave, Albany, NY 12208Off Market
Nearby schools
GreatSchools rating
- 7/10New Scotland Elementary SchoolGrades: PK-5Distance: 0.4 mi
- 5/10William S Hackett Middle SchoolGrades: 6-8Distance: 1.5 mi
- 4/10Albany High SchoolGrades: 9-12Distance: 1.3 mi
Schools provided by the listing agent
- High: Albany
Source: Global MLS. This data may not be complete. We recommend contacting the local school district to confirm school assignments for this home.
- New York
- Albany County
- Albany
- 12208
- Helderberg
- 51 Fleetwood Avenue
Nearby cities
Nearby neighborhoods
Nearby zip codes
Other Albany Topics
