Meticulously maintained and tastefully upgraded, this exceptional ranch home boasts top-tier components throughout. Featuring 8 rooms, 3 bedrooms, and 3 baths, this residence offers a perfect blend of comfort and elegance. The custom-designed kitchen features a casual dining counter and under-cabinet lighting. The formal dining area is perfect for hosting gatherings. Adjacent to this space, a door leads to a step-down private pergola patio. The living room exudes warmth with its gas log fireplace and beautiful hickory flooring, creating a cozy ambiance. The primary bedroom is a tranquil haven, featuring an ensuite 3/4 bath for added privacy. A second bedroom and a full bath off the hall accommodate family and guests with ease. The spacious entry foyer leads to a lower level where you'll find a large family room, perfect for entertaining or relaxing. This level also includes a versatile third bedroom or office, an exercise room, another full bath, a workshop area, and a heated mudroom with steps leading to the 3-car garage. Nestled on a private, tree-lined 1-acre lot, this home offers plenty of space and tranquility. The charming farmer's porch provides a west-facing view of the mountain range, making it an ideal spot to enjoy sunsets. With too many upgraded features to list, this home is truly a must-see. View the "Property Features & Furniture Exclusions" list in the documents section for more information.
Closed
Listed by: Badger Peabody & Smith Realty • Peter Pietz
Bought with: BHHS Verani Concord
$680,000
51 Forbes Drive, Conway, NH 03860
3beds
1,840sqft
Ranch
Built in 1992
1 Acres Lot
$703,200 Zestimate®
$370/sqft
$3,578 Estimated rent
Home value
$703,200
$668,000 - $738,000
$3,578/mo
Zestimate® history
Owner options
List your home for rent
$3,578/mo
Rent Zestimate®
Find your next renter with Zillow Rental Manager. Plus, with online applications, you can quickly screen prospective tenants – for free.
$3,578/mo
Rent Zestimate®
Refinance and save
$3,475/mo
Est. payment
Refinancing to a lower rate could help reduce your monthly payments and save thousands over the life of the loan.
$3,475/mo
Est. payment
Explore your selling options
Work with a Zillow partner agent
Leverage their expertise and Zillow's premium Showcase listings to get your home seen by more buyers.
Get startedList with your own agent
Get your home in front of millions of buyers by listing it on Zillow.
Learn how to do itSell it yourself
Take full control of how buyers see your home on Zillow by listing For Sale by Owner (FSBO).
List your homeWhat's special
Zillow last checked:
Listing updated:
Listed by:
Peter Pietz,
Badger Peabody & Smith Realty Cell:603-986-5304
Bought with:
Susan Dufresne
BHHS Verani Concord
Source: PrimeMLS,MLS#: 4999598
Facts & features
Interior
Bedrooms & bathrooms
- Bedrooms: 3
- Bathrooms: 3
- Full bathrooms: 2
- 3/4 bathrooms: 1
Heating
- Propane, Pellet Stove, Baseboard, Electric, Hot Water, Zoned, Mini Split
Cooling
- Mini Split
Appliances
- Included: Dishwasher, Disposal, ENERGY STAR Qualified Dryer, Range Hood, Microwave, Gas Range, Refrigerator, Trash Compactor, ENERGY STAR Qualified Washer, Gas Stove, Tankless Water Heater, Exhaust Fan, Vented Exhaust Fan
- Laundry: In Basement
Features
- Central Vacuum, Cedar Closet(s), Ceiling Fan(s), Kitchen Island, Kitchen/Dining, Primary BR w/ BA
- Flooring: Carpet, Ceramic Tile, Hardwood
- Windows: Blinds, Drapes, Window Treatments
- Basement: Finished,Full,Interior Stairs,Walkout,Walk-Out Access
- Number of fireplaces: 2
- Fireplace features: Gas, 2 Fireplaces
Interior area
- Total structure area: 1,840
- Total interior livable area: 1,840 sqft
- Finished area above ground: 1,232
- Finished area below ground: 608
Property
Parking
- Total spaces: 3
- Parking features: Paved, Driveway, Garage
- Garage spaces: 3
- Has uncovered spaces: Yes
Accessibility
- Accessibility features: Mailbox Access w/No Steps, Paved Parking
Features
- Levels: One,Walkout Lower Level
- Stories: 1
- Patio & porch: Covered Porch
- Exterior features: Shed
- Has spa: Yes
- Spa features: Heated
- Has view: Yes
- View description: Mountain(s)
- Frontage length: Road frontage: 200
Lot
- Size: 1 Acres
- Features: Landscaped, Level, Wooded, Neighborhood, Rural
Details
- Parcel number: CNWYM232B31
- Zoning description: RA
- Other equipment: Satellite Dish, Standby Generator
Construction
Type & style
- Home type: SingleFamily
- Architectural style: Ranch
- Property subtype: Ranch
Materials
- Wood Frame, Clapboard Exterior
- Foundation: Poured Concrete
- Roof: Architectural Shingle
Condition
- New construction: No
- Year built: 1992
Utilities & green energy
- Electric: 200+ Amp Service, Circuit Breakers, Generator
- Sewer: 1000 Gallon, On-Site Septic Exists
- Utilities for property: Phone, Cable at Site, Gas On-Site, Underground Gas, Multi Phone Lines, Satellite
Community & HOA
Community
- Security: Carbon Monoxide Detector(s), Battery Smoke Detector
Location
- Region: North Conway
Financial & listing details
- Price per square foot: $370/sqft
- Tax assessed value: $467,200
- Annual tax amount: $4,597
- Date on market: 6/8/2024
- Exclusions: See "Property Features & Furniture Exclusions" in documents section for excluded items.
Price history
| Date | Event | Price |
|---|---|---|
| 7/30/2024 | Sold | $680,000-2.6%$370/sqft |
Source:  PrimeMLS #4999598 Report a problem PrimeMLS #4999598 Report a problem | ||
| 6/8/2024 | Listed for sale | $698,000+249%$379/sqft |
Source: PrimeMLS #4999598 Report a problem | ||
| 9/7/2010 | Sold | $200,000$109/sqft |
Source: Public Record Report a problem | ||
Public tax history
| Year | Property taxes | Tax assessment |
|---|---|---|
| 2024 | $5,653 +10.9% | $467,200 |
| 2023 | $5,097 +10% | $467,200 +82.1% |
| 2022 | $4,634 +4.2% | $256,600 |
| 2020 | $4,449 +0.1% | $256,600 |
| 2019 | $4,444 -0.1% | $256,600 +20.4% |
| 2018 | $4,449 +6.9% | $213,200 +2.4% |
| 2017 | $4,160 +3.5% | $208,200 |
| 2016 | $4,020 +7.2% | $208,200 +6% |
| 2015 | $3,749 +1.2% | $196,400 |
| 2014 | $3,704 +4.7% | $196,400 -0.9% |
| 2013 | $3,538 +4.5% | $198,100 +0.6% |
| 2011 | $3,387 -3.8% | $196,900 |
| 2010 | $3,519 +6.2% | $196,900 +1.4% |
| 2009 | $3,315 -2.5% | $194,100 -1.6% |
| 2008 | $3,400 | $197,200 |
Find assessor info on the county website
Neighborhood: 03860
Nearby homes
- $603,5004 bd3 ba2.2k sqft33 Forbes Dr, North Conway, NH 03860Off Market
- $542,9003 bd3 ba2.7k sqft69 Forbes Dr, North Conway, NH 03860Off Market
- $436,3004 bd2 ba1.2k sqft42 Beechnut Dr, North Conway, NH 03860Off Market
- $619,8004 bd4 ba2.7k sqft28 Beechnut Dr, North Conway, NH 03860Off Market
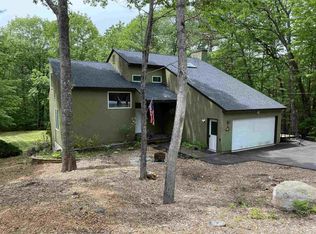
- $418,7003 bd2 ba1.5k sqft62 Beechnut Dr, North Conway, NH 03860Off Market
- $465,2003 bd2 ba1.5k sqft81 Forbes Dr, North Conway, NH 03860Off Market
- $453,6002 bd2 ba1.9k sqft52 Forbes Dr, North Conway, NH 03860Off Market
- $423,4004 bd2 ba1.5k sqft70 Forbes Dr, North Conway, NH 03860Off Market
Nearby schools
GreatSchools rating
- NAMountainside Intermediate SchoolGrades: 3-5Distance: 4.5 mi
- 7/10A. Crosby Kennett Middle SchoolGrades: 6-8Distance: 4.5 mi
- 4/10Kennett High SchoolGrades: 9-12Distance: 3.8 mi
Schools provided by the listing agent
- Elementary: John Fuller Elementary School
- Middle: A. Crosby Kennett Middle Sch
- High: A. Crosby Kennett Sr. High
- District: SAU #9
Source: PrimeMLS. This data may not be complete. We recommend contacting the local school district to confirm school assignments for this home.


Get pre-qualified for a loan
At Zillow Home Loans, we can pre-qualify you in as little as 5 minutes with no impact to your credit score.An equal housing lender. NMLS #10287.
- New Hampshire
- Carroll County
- Conway
- 03860
- 51 Forbes Drive
