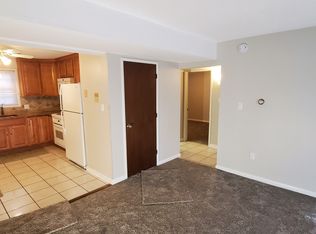
Welcome to 51 Ford St., Apt. A. This beautiful bright and sun-drenched corner unit offers exceptional natural light throughout. This well-maintained condo features upgraded laminate flooring and an updated kitchen with white cabinetry and stainless steel appliances. Newer Daiken central air conditioning provides comfortable year-round living. Laundry is conveniently located on the same level within the building. A standout feature is the expansive ATTIC STORAGE SPACE—an uncommon and highly functional bonus that provides a significant amount of storage! Enjoy your exclusive porch, perfect for morning coffee and fresh air. Ideally located near The Loop shopping and dining, Greycourt State Park, the Methuen Rail Trail and Spicket River Greenway, and approximately 2 miles from MBTA Commuter Rail access in Lawrence. Do not miss your opportunity to make this unit your new home!
Sold for $282,500
$282,500
51 Ford St APT A, Methuen, MA 01844
2beds
798sqft
Condominium
Built in 1970
-- sqft lot
$282,300 Zestimate®
$354/sqft
$2,131 Estimated rent
Home value
$282,300
$260,000 - $308,000
$2,131/mo
Zestimate® history
Owner options
List your home for rent
$2,131/mo
Rent Zestimate®
Find your next renter with Zillow Rental Manager. Plus, with online applications, you can quickly screen prospective tenants – for free.
$2,131/mo
Rent Zestimate®
Refinance and save
$1,836/mo
Est. payment
Refinancing to a lower rate could help reduce your monthly payments and save thousands over the life of the loan.
$1,836/mo
Est. payment
Explore your selling options
Work with a Zillow partner agent
Leverage their expertise and Zillow's premium Showcase listings to get your home seen by more buyers.
Get startedList with your own agent
Get your home in front of millions of buyers by listing it on Zillow.
Learn how to do itSell it yourself
Take full control of how buyers see your home on Zillow by listing For Sale by Owner (FSBO).
List your homeWhat's special
Exceptional natural light throughoutUpgraded laminate flooring
Zillow last checked:
Listing updated:
Listed by:
Zambrano Properties & Associates 781-521-3491,
RE/MAX 360 978-535-3122,
Jose Ricardo Zambrano 781-521-3491
Bought with:
Jennifer Hamilton Bower
Keller Williams Realty
Source: MLS PIN,MLS#: 73487009
Facts & features
Interior
Bedrooms & bathrooms
- Bedrooms: 2
- Bathrooms: 1
- Full bathrooms: 1
- Main level bathrooms: 1
- Main level bedrooms: 2
Primary bedroom
- Features: Closet, Flooring - Laminate, Window(s) - Picture, Remodeled
- Level: Main,First
- Area: 182
- Dimensions: 13 x 14
Bedroom 2
- Features: Closet, Flooring - Laminate, Window(s) - Picture, Remodeled, Lighting - Overhead
- Level: Main,First
- Area: 143
- Dimensions: 13 x 11
Bathroom 1
- Features: Bathroom - Full, Bathroom - With Tub & Shower, Flooring - Laminate, Countertops - Stone/Granite/Solid
- Level: Main,First
- Area: 70
- Dimensions: 10 x 7
Kitchen
- Features: Flooring - Laminate, Window(s) - Bay/Bow/Box, Countertops - Stone/Granite/Solid, Cabinets - Upgraded, Remodeled, Stainless Steel Appliances, Lighting - Overhead
- Level: Main,First
- Area: 120
- Dimensions: 12 x 10
Living room
- Features: Flooring - Laminate, Balcony / Deck, Balcony - Exterior, Open Floorplan, Remodeled
- Level: Main,First
- Area: 224
- Dimensions: 16 x 14
Heating
- Forced Air, Electric
Cooling
- Central Air
Appliances
- Included: Range, Dishwasher, Microwave, Refrigerator, Washer
- Laundry: In Building
Features
- Walk-up Attic
- Flooring: Laminate
- Has basement: No
- Has fireplace: No
- Common walls with other units/homes: Corner
Interior area
- Total structure area: 798
- Total interior livable area: 798 sqft
- Finished area above ground: 798
Property
Parking
- Total spaces: 1
- Parking features: Off Street, Driveway
- Uncovered spaces: 1
Features
- Entry location: Unit Placement(Street,Front)
- Patio & porch: Porch
- Exterior features: Porch
Details
- Parcel number: M:01111 B:00108A L:00028A,2050190
- Zoning: MB
Construction
Type & style
- Home type: Condo
- Property subtype: Condominium
- Attached to another structure: Yes
Materials
- Roof: Shingle
Condition
- Year built: 1970
Utilities & green energy
- Sewer: Public Sewer
- Water: Public
- Utilities for property: for Electric Range
Green energy
- Energy efficient items: Thermostat
Community & HOA
Community
- Features: Shopping, Walk/Jog Trails, Highway Access, Public School, T-Station
- Security: Intercom
HOA
- Amenities included: Hot Water, Laundry, Storage
- Services included: Water, Sewer, Insurance, Maintenance Structure, Maintenance Grounds, Snow Removal
- HOA fee: $433 monthly
Location
- Region: Methuen
Financial & listing details
- Price per square foot: $354/sqft
- Tax assessed value: $253,700
- Annual tax amount: $2,684
- Date on market: 4/22/2026
Price history
| Date | Event | Price |
|---|---|---|
| 5/8/2026 | Sold | $282,500-2.6%$354/sqft |
Source: MLS PIN #73487009 Report a problem | ||
| 3/16/2026 | Listed for sale | $289,900+9.4%$363/sqft |
Source: MLS PIN #73487009 Report a problem | ||
| 3/20/2023 | Sold | $265,000+531%$332/sqft |
Source: Public Record Report a problem | ||
| 5/31/1996 | Sold | $42,000+10.5%$53/sqft |
Source: Public Record Report a problem | ||
| 5/27/1993 | Sold | $38,000$48/sqft |
Source: Public Record Report a problem | ||
Public tax history
| Year | Property taxes | Tax assessment |
|---|---|---|
| 2025 | $2,684 +7.9% | $253,700 +10.8% |
| 2024 | $2,487 +29.8% | $229,000 +39.8% |
| 2023 | $1,916 | $163,800 |
| 2022 | $1,916 +13.9% | $163,800 +28.5% |
| 2021 | $1,682 +15% | $127,500 +17.2% |
| 2020 | $1,462 +3.7% | $108,800 +9.5% |
| 2019 | $1,410 +0.7% | $99,400 +1.3% |
| 2018 | $1,400 +10.1% | $98,100 +13% |
| 2017 | $1,272 +2.3% | $86,800 +3.5% |
| 2016 | $1,243 +9.8% | $83,900 +8.3% |
| 2015 | $1,132 +11.1% | $77,500 +13% |
| 2014 | $1,019 -20.5% | $68,600 -22.9% |
| 2013 | $1,282 +4.9% | $89,000 -5% |
| 2012 | $1,222 -10% | $93,700 -12.4% |
| 2011 | $1,358 -0.9% | $107,000 -7.4% |
| 2010 | $1,370 -3% | $115,500 -11.6% |
| 2009 | $1,413 -0.3% | $130,700 -5.4% |
| 2008 | $1,417 +11.1% | $138,200 +4.5% |
| 2007 | $1,276 | $132,200 |
Find assessor info on the county website
Neighborhood: 01844
Nearby homes
- $350,7003 bd1 ba1.2k sqft63 Ford St, Methuen, MA 01844Off Market
- $314,9002 bd1 ba958 sqft65 Ford St, Methuen, MA 01844Off Market
- $1,8752 bd1 ba800 sqft59 Ford St APT A, Methuen, MA 01844For Rent
- $228,5001 bd1 ba698 sqft59 Ford St APT B, Methuen, MA 01844Off Market

- $269,1002 bd1 ba798 sqft59 Ford St APT C, Methuen, MA 01844Off Market
- $278,9002 bd1 ba798 sqft59 Ford St APT D, Methuen, MA 01844Off Market
- $271,6002 bd1 ba822 sqft59 Ford St APT E, Methuen, MA 01844Off Market
- $271,6002 bd1 ba822 sqft59 Ford St APT F, Methuen, MA 01844Off Market
Nearby schools
GreatSchools rating
- 4/10Donald P Timony GrammarGrades: K-8Distance: 2 mi
- 3/10Methuen High SchoolGrades: 9-12Distance: 2 mi
Get a cash offer in 3 minutes
Find out how much your home could sell for in as little as 3 minutes with a no-obligation cash offer.
Estimated market value
$282,300
Get a cash offer in 3 minutes
Find out how much your home could sell for in as little as 3 minutes with a no-obligation cash offer.
Estimated market value
$282,300
- Massachusetts
- Essex County
- Methuen
- 01844
- 51 Ford St Apartment A
