Welcome to The Preserve! Conveniently located across from the Hopkinton State Park entrance and only .5 miles from the Southboro Commuter Rail. This meticulously maintained unit boasts a multitude of upgrades including HVAC, Hot Water Tank, Water Filtration System, Interior Paint & MORE. As you enter, you will be greeted by a sun filled two-story foyer & gleaming hardwood floors. The open layout of the first floor features a cozy living room with fireplace, a formal dining area with beautiful wainscotting, chair rail and access to deck with private views. The sparkling white cabinet packed kitchen has NEW Quartz counter, SS appliances and its own eating area. Both bright and spacious bedrooms offer beautiful, partially vaulted ceilings, walk-in closets as well as ensuite baths. The main bathroom is appointed with NEW Quartz counter-double vanity, jetted tub and NEW shower. The finished, walk out lower level with slider has NEW carpeting, a separate office as well as plenty of storage.
Sold for $565,000
$565,000
51 Forest Ln Unit 51, Hopkinton, MA 01748
2beds
2,217sqft
Condominium, Townhouse
Built in 1995
-- sqft lot
$-- Zestimate®
$255/sqft
$-- Estimated rent
Home value
Not available
Estimated sales range
Not available
Not available
Zestimate® history
Owner options
List your home for rent
Find your next renter with Zillow Rental Manager. Plus, with online applications, you can quickly screen prospective tenants – for free.
Refinance and save
$4,364/mo
Est. payment
Refinancing to a lower rate could help reduce your monthly payments and save thousands over the life of the loan.
$4,364/mo
Est. payment
Explore your selling options
Work with a Zillow partner agent
Leverage their expertise and Zillow's premium Showcase listings to get your home seen by more buyers.
Get startedList with your own agent
Get your home in front of millions of buyers by listing it on Zillow.
Learn how to do itSell it yourself
Take full control of how buyers see your home on Zillow by listing For Sale by Owner (FSBO).
List your homeWhat's special
New showerSeparate officeFormal dining areaPrivate viewsHot water tankSs appliancesChair rail
Zillow last checked:
Listing updated:
Listed by:
Donna Towne 508-561-6784,
ERA Key Realty Services - Distinctive Group 508-303-3434
Bought with:
Betsy Keane Dorr
Barrett Sotheby's International Realty
Source: MLS PIN,MLS#: 73228587
Facts & features
Interior
Bedrooms & bathrooms
- Bedrooms: 2
- Bathrooms: 3
- Full bathrooms: 2
- 1/2 bathrooms: 1
Primary bedroom
- Features: Bathroom - Full, Skylight, Walk-In Closet(s), Flooring - Wall to Wall Carpet, Half Vaulted Ceiling(s)
- Level: Second
- Area: 270
- Dimensions: 18 x 15
Bedroom 2
- Features: Bathroom - Full, Walk-In Closet(s), Flooring - Wall to Wall Carpet, Attic Access, Half Vaulted Ceiling(s)
- Level: Second
- Area: 198
- Dimensions: 18 x 11
Primary bathroom
- Features: Yes
Bathroom 1
- Features: Bathroom - Half, Flooring - Stone/Ceramic Tile, Pedestal Sink
- Level: First
- Area: 30
- Dimensions: 6 x 5
Bathroom 2
- Features: Bathroom - Full, Bathroom - Double Vanity/Sink, Bathroom - With Shower Stall, Closet - Linen, Flooring - Stone/Ceramic Tile, Jacuzzi / Whirlpool Soaking Tub
- Level: Second
- Area: 112
- Dimensions: 14 x 8
Bathroom 3
- Features: Bathroom - Full, Bathroom - With Tub & Shower, Closet - Linen, Flooring - Stone/Ceramic Tile
- Level: Second
- Area: 66
- Dimensions: 11 x 6
Dining room
- Features: Flooring - Hardwood, Chair Rail, Deck - Exterior, Exterior Access, Wainscoting
- Level: First
- Area: 168
- Dimensions: 14 x 12
Family room
- Features: Flooring - Wall to Wall Carpet, Exterior Access, Slider
- Level: Basement
- Area: 486
- Dimensions: 27 x 18
Kitchen
- Features: Flooring - Stone/Ceramic Tile, Dining Area, Countertops - Stone/Granite/Solid, Stainless Steel Appliances
- Level: First
- Area: 110
- Dimensions: 11 x 10
Living room
- Features: Flooring - Hardwood
- Level: First
- Area: 180
- Dimensions: 15 x 12
Office
- Features: Flooring - Wall to Wall Carpet
- Level: Basement
- Area: 88
- Dimensions: 11 x 8
Heating
- Forced Air, Natural Gas
Cooling
- Central Air
Appliances
- Included: Range, Dishwasher, Microwave, Refrigerator, Plumbed For Ice Maker
- Laundry: Gas Dryer Hookup, Washer Hookup, In Basement, In Unit
Features
- Vaulted Ceiling(s), Closet, Home Office, Foyer
- Flooring: Tile, Carpet, Hardwood, Flooring - Wall to Wall Carpet, Flooring - Hardwood
- Doors: Insulated Doors, Storm Door(s)
- Windows: Insulated Windows, Screens
- Has basement: Yes
- Number of fireplaces: 1
- Fireplace features: Living Room
- Common walls with other units/homes: 2+ Common Walls
Interior area
- Total structure area: 2,217
- Total interior livable area: 2,217 sqft
Property
Parking
- Total spaces: 3
- Parking features: Attached, Garage Door Opener, Off Street, Paved
- Attached garage spaces: 1
- Uncovered spaces: 2
Accessibility
- Accessibility features: No
Features
- Patio & porch: Deck
- Exterior features: Deck, Screens
- Waterfront features: Lake/Pond, 1/10 to 3/10 To Beach, Beach Ownership(Public)
Details
- Parcel number: 529818
- Zoning: A
Construction
Type & style
- Home type: Townhouse
- Property subtype: Condominium, Townhouse
Materials
- Frame
- Roof: Shingle
Condition
- Year built: 1995
Utilities & green energy
- Electric: Circuit Breakers, 200+ Amp Service
- Sewer: Private Sewer
- Water: Private
- Utilities for property: for Gas Range, for Gas Oven, for Gas Dryer, Washer Hookup, Icemaker Connection
Green energy
- Energy efficient items: Thermostat
Community & HOA
Community
- Features: Public Transportation, Park, Walk/Jog Trails, Conservation Area, Highway Access, House of Worship, Private School, Public School, T-Station
HOA
- Services included: Water, Sewer, Insurance, Maintenance Structure, Road Maintenance, Maintenance Grounds, Snow Removal, Trash
- HOA fee: $602 monthly
Location
- Region: Hopkinton
Financial & listing details
- Price per square foot: $255/sqft
- Tax assessed value: $452,200
- Annual tax amount: $7,149
- Date on market: 9/28/2026
Price history
| Date | Event | Price |
|---|---|---|
| 6/14/2024 | Sold | $565,000+2.7%$255/sqft |
Source: MLS PIN #73228587 Report a problem | ||
| 4/25/2024 | Listed for sale | $549,900$248/sqft |
Source: MLS PIN #73228587 Report a problem | ||
Public tax history
Tax history is unavailable.
Neighborhood: 01748
Nearby homes
- $872,9003 bd2 ba2.6k sqft273 Cedar St, Hopkinton, MA 01748Off Market
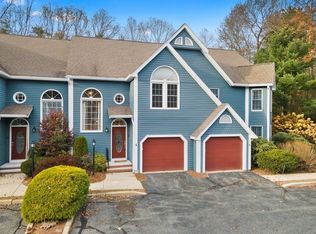
- $549,9002 bd3 ba2.1k sqft4 Forest Ln UNIT 4, Hopkinton, MA 01748Sold
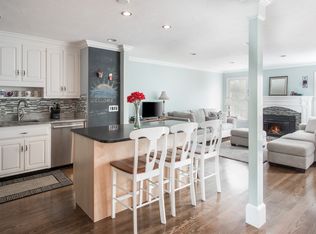
- $599,3002 bd3 ba2.1k sqft3 Forest Ln, Hopkinton, MA 01748Off Market
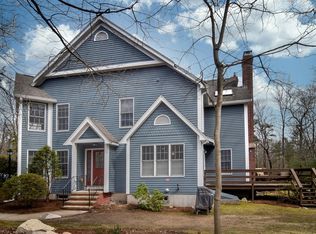
- $560,0002 bd3 ba1.8k sqft18 Forest Ln, Hopkinton, MA 01748Sold
- $560,0002 bd3 ba2.4k sqft1 Forest Ln UNIT 1, Hopkinton, MA 01748Sold
- $646,3002 bd2 ba1.8k sqft1 Forest Ln, Hopkinton, MA 01748Off Market
- $673,6002 bd3 ba2.2k sqft11 Forest Ln, Hopkinton, MA 01748Off Market
- $601,3002 bd3 ba1.7k sqft13 Forest Ln, Hopkinton, MA 01748Off Market
Nearby schools
GreatSchools rating
- 9/10Elmwood Elementary SchoolGrades: 2-3Distance: 2.6 mi
- 9/10Hopkinton Middle SchoolGrades: 6-8Distance: 3 mi
- 10/10Hopkinton High SchoolGrades: 9-12Distance: 3.2 mi


Get pre-qualified for a loan
At Zillow Home Loans, we can pre-qualify you in as little as 5 minutes with no impact to your credit score.An equal housing lender. NMLS #10287.
- Massachusetts
- Middlesex County
- Hopkinton
- 01748
- 51 Forest Ln Unit 51
