MOTIVATED SELLER!! BUYER CONCESSIONS AVAILABLE WITH ACCEPTABLE OFFER! Welcome to 51 Forest Oaks Dr., an exquisite retreat nestled in one of New Orleans' most gated communities. This stunning home seamlessly combines elegance, functionality, and modern comfort. It is boasting 3,921 sqft. of living space, it features four spacious bedrooms and 3.5 bathrooms, thoughtfully designed for both relaxation and entertaining.
Step through the grand entrance into a sunlit interior adorned with soaring ceilings, custom millwork, and gleaming hardwood floors. The expansive living room, with its cozy fireplace and oversized windows, offers serene views of the lush landscaping and golf course.
The gourmet kitchen is a chef's dream, equipped with stainless steel appliances, granite countertops, a large center island, and ample storage. Adjacent to the kitchen, a formal dining room and a casual breakfast nook provide versatile options for hosting meals.
The luxurious primary suite is a private sanctuary with a spa-like en-suite bathroom featuring a soaking tub, oversized walk-in shower with body jet system, and dual vanities. The generous walk-in closet offers custom shelving for ultimate organization.
Outside, the meticulously maintained grounds feature a corner lot, a covered patio, and no back neighbors. This backyard offers plenty of space to create your dream oasis, whether a pool or garden.
Living in English Turn means access to many amenities, including the championship golf course, clubhouse, tennis courts, and 24/7 security. Located just minutes from the vibrant culture of downtown New Orleans, this property offers the perfect balance of tranquility and convenience.
Don’t miss the opportunity to make this exceptional property your forever home. Schedule your private tour today!
Closed
Price Unknown
51 Forest Oaks Dr, New Orleans, LA 70131
4beds
3,921sqft
Single Family Residence
Built in 2000
0.3 Acres Lot
$562,300 Zestimate®
$--/sqft
$4,281 Estimated rent
Home value
$562,300
$495,000 - $635,000
$4,281/mo
Zestimate® history
Owner options
List your home for rent
$4,281/mo
Rent Zestimate®
Find your next renter with Zillow Rental Manager. Plus, with online applications, you can quickly screen prospective tenants – for free.
$4,281/mo
Rent Zestimate®
Refinance and save
$1,450/mo
Est. payment
Refinancing to a lower rate could help reduce your monthly payments and save thousands over the life of the loan.
$1,450/mo
Est. payment
Explore your selling options
Work with a Zillow partner agent
Leverage their expertise and Zillow's premium Showcase listings to get your home seen by more buyers.
Get startedList with your own agent
Get your home in front of millions of buyers by listing it on Zillow.
Learn how to do itSell it yourself
Take full control of how buyers see your home on Zillow by listing For Sale by Owner (FSBO).
List your homeWhat's special
Custom millworkGourmet kitchenLush landscapingCovered patioStainless steel appliancesGranite countertopsCorner lot
Zillow last checked:
Listing updated:
Listed by:
Vasha Chevalier 832-689-4873,
KELLER WILLIAMS REALTY 504-207-2007
Bought with:
Lauren VanCamp
Anthony Posey Properties, Inc
Source: GSREIN,MLS#: 2476563
Facts & features
Interior
Bedrooms & bathrooms
- Bedrooms: 4
- Bathrooms: 4
- Full bathrooms: 3
- 1/2 bathrooms: 1
Primary bedroom
- Description: Flooring: Wood
- Level: Second
- Dimensions: 17.11x19.5
Bedroom
- Description: Flooring: Laminate,Simulated Wood
- Level: Second
- Dimensions: 12.6x19.8
Bedroom
- Description: Flooring: Wood
- Level: Second
- Dimensions: 13.0x12.7
Bedroom
- Description: Flooring: Laminate,Simulated Wood
- Level: Second
- Dimensions: 13.8 X 11.11
Primary bathroom
- Description: Flooring: Tile
- Level: Second
- Dimensions: 16.0x15.11
Other
- Description: Flooring: Wood
- Level: Second
- Dimensions: 6.8x6.11
Other
- Description: Flooring: Wood
- Level: Second
- Dimensions: 12.0x3.5
Breakfast room nook
- Description: Flooring: Tile
- Level: First
- Dimensions: 9.10x15.8
Dining room
- Description: Flooring: Wood
- Level: First
- Dimensions: 12.6x14.10
Garage
- Description: Flooring: Other
- Level: First
- Dimensions: 19x19.8
Kitchen
- Description: Flooring: Tile
- Level: First
- Dimensions: 16.6x18.7
Laundry
- Description: Flooring: Tile
- Level: First
- Dimensions: 6.2x9.5
Living room
- Description: Flooring: Wood
- Level: First
- Dimensions: 25.10 x 17.10
Office
- Description: Flooring: Engineered Hardwood
- Level: First
- Dimensions: 13.00 X 11.11
Heating
- Gas, Multiple Heating Units
Cooling
- 2 Units, Attic Fan
Appliances
- Included: Cooktop, Double Oven, Dryer, Dishwasher, Microwave, Refrigerator, Washer
Features
- Tray Ceiling(s), Ceiling Fan(s), Granite Counters, Pantry, Stainless Steel Appliances
- Has fireplace: Yes
- Fireplace features: Gas, Wood Burning
Interior area
- Total structure area: 4,616
- Total interior livable area: 3,921 sqft
Property
Parking
- Parking features: Attached, Garage, Two Spaces
- Has garage: Yes
Features
- Levels: Two
- Stories: 2
- Patio & porch: Covered, Porch
- Exterior features: Fence, Porch
- Pool features: Community
Lot
- Size: 0.3 Acres
- Dimensions: 80 x 166/165
- Features: Corner Lot, City Lot
Details
- Parcel number: 513846628
- Special conditions: None
Construction
Type & style
- Home type: SingleFamily
- Architectural style: Traditional
- Property subtype: Single Family Residence
Materials
- Brick, Synthetic Stucco
- Foundation: Slab
- Roof: Asphalt
Condition
- Excellent
- Year built: 2000
Utilities & green energy
- Sewer: Public Sewer
- Water: Public
Green energy
- Energy efficient items: Insulation, Water Heater
Community & HOA
Community
- Features: Golf, Golf Course Community, Gated, Pool
- Security: Gated Community, Smoke Detector(s)
- Subdivision: English Turn
HOA
- Has HOA: Yes
- Amenities included: Clubhouse
- HOA fee: $1,450 semi-annually
- HOA name: English Turn Poa
Location
- Region: New Orleans
Financial & listing details
- Tax assessed value: $539,100
- Annual tax amount: $7,117
- Date on market: 11/19/2024
Price history
| Date | Event | Price |
|---|---|---|
| 3/25/2025 | Sold | -- |
Source:  GSREIN #2476563 Report a problem GSREIN #2476563 Report a problem | ||
| 3/2/2025 | Pending sale | $584,900$149/sqft |
Source: GSREIN #2476563 Report a problem | ||
| 2/23/2025 | Price change | $584,900-1.3%$149/sqft |
Source: GSREIN #2476563 Report a problem | ||
| 2/17/2025 | Price change | $592,900-1.2%$151/sqft |
Source: GSREIN #2476563 Report a problem | ||
| 12/15/2024 | Price change | $599,900-3.2%$153/sqft |
Source: GSREIN #2476563 Report a problem | ||
| 11/20/2024 | Listed for sale | $619,990+3.5%$158/sqft |
Source: GSREIN #2476563 Report a problem | ||
| 7/1/2022 | Sold | -- |
Source: GSREIN #2338957 Report a problem | ||
| 5/24/2022 | Pending sale | $599,000$153/sqft |
Source: Latter and Blum #2338957 Report a problem | ||
| 4/1/2022 | Listed for sale | $599,000+21%$153/sqft |
Source: GSREIN #2338957 Report a problem | ||
| 5/5/2020 | Listing removed | $495,000$126/sqft |
Source: Latter & Blum Companies #2236354 Report a problem | ||
| 1/7/2020 | Listed for sale | $495,000+2.1%$126/sqft |
Source: LATTER & BLUM INC/REALTORS #2236354 Report a problem | ||
| 2/3/2019 | Listing removed | $3,200$1/sqft |
Source: Keller Williams Realty Crescent City Westbank Partners #2180022 Report a problem | ||
| 2/1/2019 | Listing removed | $485,000$124/sqft |
Source: Latter & Blum Companies #2188955 Report a problem | ||
| 1/30/2019 | Listed for sale | $485,000+1%$124/sqft |
Source: LATTER & BLUM INC/REALTORS #2188955 Report a problem | ||
| 1/5/2019 | Price change | $3,200-8.6%$1/sqft |
Source: Keller Williams Realty Crescent City Westbank Partners #2180022 Report a problem | ||
| 7/13/2018 | Listed for rent | $3,500-7.9%$1/sqft |
Source: KELLER WILLIAMS REALTY - CRESCENT CITY WESTBANK PA #2164423 Report a problem | ||
| 1/12/2016 | Listing removed | $480,000$122/sqft |
Source: Gardner Realtors #2020184 Report a problem | ||
| 7/17/2015 | Listed for sale | $480,000$122/sqft |
Source: Gardner Realtors #2020184 Report a problem | ||
| 7/31/2013 | Listing removed | $3,800$1/sqft |
Source: Algiers Office #944640 Report a problem | ||
| 3/14/2013 | Listed for rent | $3,800$1/sqft |
Source: Algiers Office #944640 Report a problem | ||
| 1/30/2003 | Sold | -- |
Source: Public Record Report a problem | ||
Public tax history
| Year | Property taxes | Tax assessment |
|---|---|---|
| 2026 | $7,117 | $53,910 |
| 2025 | $7,117 -1.5% | $53,910 |
| 2024 | $7,224 -0.2% | $53,910 +5.6% |
| 2023 | $7,241 +4.8% | $51,070 +4.8% |
| 2022 | $6,908 -6.7% | $48,720 -4.6% |
| 2021 | $7,407 -1% | $51,070 |
| 2020 | $7,480 +16.1% | $51,070 +20% |
| 2019 | $6,440 +19.6% | $42,550 |
| 2018 | $5,384 | $42,550 |
| 2017 | $5,384 -2.2% | $42,550 +7.6% |
| 2016 | $5,508 +16% | $39,540 |
| 2015 | $4,747 | $39,540 |
| 2014 | $4,747 -2.5% | $39,540 |
| 2013 | $4,870 | $39,540 |
| 2012 | -- | $39,540 -9.6% |
| 2011 | -- | $43,740 |
Find assessor info on the county website
Neighborhood: New Aurora-English Turn
Nearby homes
- $84,9000.335 Acres47 Forest Oaks Dr, New Orleans, LA 70131Lot/Land

- $570,2004 bd4 ba3.4k sqft43 Forest Oaks Dr, New Orleans, LA 70131Off Market
- $--5 bd6 ba4.7k sqft50 Forest Oaks Dr, New Orleans, LA 70131Sold
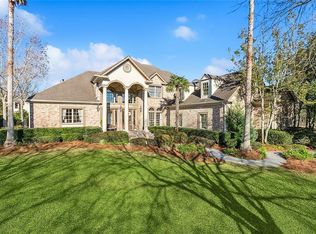
- $502,6004 bd3 ba3.6k sqft46 Forest Oaks Dr, New Orleans, LA 70131Off Market
- $598,7004 bd3 ba4.3k sqft39 Forest Oaks Dr, New Orleans, LA 70131Off Market
- $506,2003 bd3 ba3.2k sqft42 Forest Oaks Dr, New Orleans, LA 70131Off Market
- $718,9004 bd4 ba4.8k sqft8 Oak Hills Ln, New Orleans, LA 70131Off Market
- $682,2005 bd3 ba4.3k sqft38 Forest Oaks Dr, New Orleans, LA 70131Off Market
Nearby schools
GreatSchools rating
- 8/10Mary McLeod Bethune Elementary School of Literature & TechnologyGrades: PK-8Distance: 9.7 mi
- 2/10Rooted SchoolGrades: 9-10Distance: 10 mi
- 7/10Benjamin Franklin Elementary Math And ScienceGrades: PK-8Distance: 10.8 mi
Get a cash offer in 3 minutes
Find out how much your home could sell for in as little as 3 minutes with a no-obligation cash offer.
Estimated market value
$562,300
Get a cash offer in 3 minutes
Find out how much your home could sell for in as little as 3 minutes with a no-obligation cash offer.
Estimated market value
$562,300
- Louisiana
- Orleans Parish
- New Orleans
- 70131
- New Aurora-English Turn
- 51 Forest Oaks Dr
Nearby cities
Nearby neighborhoods
Nearby zip codes
Other New Orleans Topics
