Don’t miss this rare opportunity in the heart of the City of Canandaigua on highly desirable Fort Hill Avenue! Just steps from historic Main Street, Canandaigua Lake, schools, shops & all the amenities the city has to offer, yet tucked on just under half an acre of total privacy. This one-of-a-kind setting truly delivers the best of both worlds: unbeatable walkability & peaceful seclusion. Meticulously maintained & cared for by the same owners for decades, this home shines with pride of ownership. A welcoming front entryway leads into the enclosed porch. The perfect spot to enjoy the neighborhood. Step inside into a formal living room complete with a cozy gas fireplace, 3-inch Pine hardwood floors, beveled glass and plantation shutters. Character throughout & fresh paint 2025 on 1st floor. Step through french doors into the formal dining room with charming built-ins. The move-in-ready kitchen features ample cabinetry, an oversized island, and granite counters. The spacious family room is the ideal place to unwind, highlighted by a large picture window with a bench that frames the picture perfect backyard. Step outside to multiple outdoor living areas, including a deck with hot tub '21 and mature arborvitae '16 for ultimate privacy, plus an additional back deck overlooking the expansive yard. A two-car garage adds convenience! The walk-up basement offers endless possibilities for storage plus a finished rec space. Upgrades include: Replacement windows (porch '20/others '15), Roof (house/garage) '15, Front Porch Roof '20, Custom Blinds/Window Treatments '18, Furnace & A/C '12, A truly special property in an unmatched location, don’t miss it! Open House Sat 12/13 1130AM-1PM. Negotiations being Tuesday 12/16 at 12pm.
Closed
$425,000
51 Fort Hill Ave, Canandaigua, NY 14424
3beds
1,832sqft
Single Family Residence
Built in 1900
0.42 Acres Lot
$432,600 Zestimate®
$232/sqft
$2,304 Estimated rent
Home value
$432,600
$372,000 - $506,000
$2,304/mo
Zestimate® history
Owner options
List your home for rent
$2,304/mo
Rent Zestimate®
Find your next renter with Zillow Rental Manager. Plus, with online applications, you can quickly screen prospective tenants – for free.
$2,304/mo
Rent Zestimate®
Refinance and save
$2,920/mo
Est. payment
Refinancing to a lower rate could help reduce your monthly payments and save thousands over the life of the loan.
$2,920/mo
Est. payment
Explore your selling options
Work with a Zillow partner agent
Leverage their expertise and Zillow's premium Showcase listings to get your home seen by more buyers.
Get startedList with your own agent
Get your home in front of millions of buyers by listing it on Zillow.
Learn how to do itSell it yourself
Take full control of how buyers see your home on Zillow by listing For Sale by Owner (FSBO).
List your homeWhat's special
Cozy gas fireplaceDeck with hot tubOversized islandWelcoming front entrywayBeveled glassAmple cabinetryReplacement windows
Zillow last checked:
Listing updated:
Listed by:
Amanda E Friend-Gigliotti 585-622-7181,
Keller Williams Realty Greater Rochester
Bought with:
Gretchen Eleanor Nace, 10401377489
Elysian Homes by Mark Siwiec and Associates
Source: NYSAMLSs,MLS#: R1653435 Originating MLS: Rochester
Originating MLS: RochesterFacts & features
Interior
Bedrooms & bathrooms
- Bedrooms: 3
- Bathrooms: 2
- Full bathrooms: 1
- 1/2 bathrooms: 1
- Main level bathrooms: 1
Heating
- Gas, Forced Air
Cooling
- Central Air
Appliances
- Included: Gas Oven, Gas Range, Gas Water Heater, Microwave, Refrigerator, Washer
- Laundry: In Basement
Features
- Cedar Closet(s), Ceiling Fan(s), Dining Area, Entrance Foyer, Eat-in Kitchen, Separate/Formal Living Room, Granite Counters, Kitchen Island, Kitchen/Family Room Combo, Living/Dining Room, Other, See Remarks, Natural Woodwork
- Flooring: Carpet, Hardwood, Tile, Varies
- Windows: Leaded Glass
- Basement: Exterior Entry,Full,Partially Finished,Walk-Up Access,Sump Pump
- Number of fireplaces: 1
Interior area
- Total structure area: 1,832
- Total interior livable area: 1,832 sqft
Property
Parking
- Total spaces: 2
- Parking features: Detached, Garage, Driveway, Garage Door Opener
- Garage spaces: 2
Features
- Levels: Two
- Stories: 2
- Patio & porch: Deck
- Exterior features: Blacktop Driveway, Deck, Enclosed Porch, Hot Tub/Spa, Play Structure, Porch, Private Yard, See Remarks
- Has spa: Yes
Lot
- Size: 0.42 Acres
- Dimensions: 49 x 371
- Features: Rectangular, Rectangular Lot, Residential Lot
Details
- Additional structures: Shed(s), Storage
- Parcel number: 3202000840050001013001
- Special conditions: Standard
Construction
Type & style
- Home type: SingleFamily
- Architectural style: Cape Cod,Colonial
- Property subtype: Single Family Residence
Materials
- Vinyl Siding, PEX Plumbing
- Foundation: Stone
- Roof: Asphalt
Condition
- Resale
- Year built: 1900
Utilities & green energy
- Sewer: Connected
- Water: Connected, Public
- Utilities for property: Cable Available, High Speed Internet Available, Sewer Connected, Water Connected
Community & HOA
Location
- Region: Canandaigua
Financial & listing details
- Price per square foot: $232/sqft
- Tax assessed value: $256,200
- Annual tax amount: $6,687
- Date on market: 12/10/2025
- Cumulative days on market: 6 days
- Listing terms: Cash,Conventional,FHA,VA Loan
Price history
| Date | Event | Price |
|---|---|---|
| 2/25/2026 | Sold | $425,000+13.4%$232/sqft |
Source:  NYSAMLSs #R1653435 Report a problem NYSAMLSs #R1653435 Report a problem | ||
| 1/14/2026 | Pending sale | $374,900$205/sqft |
Source: NYSAMLSs #R1653435 Report a problem | ||
| 12/17/2025 | Contingent | $374,900$205/sqft |
Source: NYSAMLSs #R1653435 Report a problem | ||
| 12/10/2025 | Listed for sale | $374,900$205/sqft |
Source: NYSAMLSs #R1653435 Report a problem | ||
Public tax history
| Year | Property taxes | Tax assessment |
|---|---|---|
| 2025 | -- | $256,200 |
| 2024 | -- | $256,200 +38.1% |
| 2023 | -- | $185,500 |
| 2022 | -- | $185,500 |
| 2021 | -- | $185,500 +8.8% |
| 2020 | -- | $170,500 |
| 2019 | -- | $170,500 |
| 2018 | -- | $170,500 |
| 2017 | $5,123 +82.5% | $170,500 -2.6% |
| 2016 | $2,807 | $175,000 |
| 2015 | $2,807 | $175,000 |
| 2014 | $2,807 | $175,000 |
| 2013 | -- | $175,000 |
| 2012 | -- | $175,000 |
| 2011 | -- | $175,000 |
| 2010 | -- | $175,000 +8% |
| 2009 | -- | $162,000 |
| 2008 | -- | $162,000 |
| 2007 | -- | $162,000 +20% |
| 2006 | -- | $135,000 |
| 2005 | -- | $135,000 |
| 2004 | -- | $135,000 +12.5% |
| 2003 | -- | $120,000 |
| 2002 | -- | $120,000 |
| 2001 | -- | $120,000 |
| 2000 | -- | $120,000 |
Find assessor info on the county website
Neighborhood: 14424
Nearby homes
- $326,3004 bd2 ba2k sqft53 Fort Hill Ave, Canandaigua, NY 14424Off Market
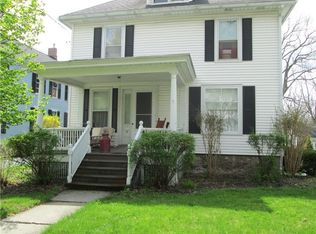
- $418,1003 bd2 ba2.1k sqft45 Fort Hill Ave, Canandaigua, NY 14424Off Market
- $585,5004 bd3 ba3.9k sqft55 Fort Hill Ave, Canandaigua, NY 14424Sold
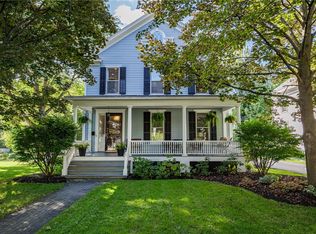
- $267,0003 bd1 ba1.2k sqft43 Fort Hill Ave, Canandaigua, NY 14424Off Market

- $426,0004 bd2 ba2.8k sqft46 Fort Hill Ave, Canandaigua, NY 14424Off Market
- $356,2005 bd1 ba2.6k sqft39 Fort Hill Ave, Canandaigua, NY 14424Off Market
- $364,7003 bd2 ba1.9k sqft44 Fort Hill Ave, Canandaigua, NY 14424Off Market
- $404,2004 bd2 ba2k sqft65 Fort Hill Ave, Canandaigua, NY 14424Off Market
Nearby schools
GreatSchools rating
- 5/10Canandaigua Elementary SchoolGrades: PK-5Distance: 0.5 mi
- 7/10Canandaigua Middle SchoolGrades: 6-8Distance: 0.5 mi
- 6/10Canandaigua Academy And Middle SchoolGrades: 9-12Distance: 1.1 mi
Schools provided by the listing agent
- District: Canandaigua
Source: NYSAMLSs. This data may not be complete. We recommend contacting the local school district to confirm school assignments for this home.
Sell for more on Zillow
Get a Zillow Showcase℠ listing at no additional cost and you could sell for .
$432,600
2% more
+$8,652
With Zillow Showcase(estimated)
$441,252
- New York
- Ontario County
- Canandaigua
- 14424
- 51 Fort Hill Ave
Nearby cities
Nearby zip codes
Other Canandaigua Topics
