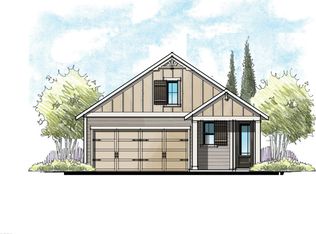
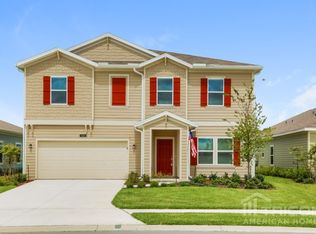
Move-in ready Providence Home in Trailmark. The large open concept family room is flanked with a wall of windows and natural light. Bright white kitchen with Quartz counters, Natural Gas cooktop and wall oven. The Juniper floor plan took the everyday and added more with its thoughtful design. Over 2,300 square feet plus an extended and screened lanai, perfect for year round entertaining. Stubbed for natural gas, perfect for an outdoor bbq or summer kitchen. Large upstairs primary suite with tray ceilings, two large walk-in closets, double vanities, walk-in shower and a soaking tub. Flex spaces on both levels - the downstairs space by the front door can easily be converted into an office with access to the powder room. In the heart of Trailmark, known for its outdoor living, you are within walking distance to spectacular amenities, sports fields and dog parks. Just off the beaten path yet close enough to everyday amenities. Grocery, Restaurants & Shopping conveniently down IGP Greeted with neutral colors, upgraded ceramic tile floors flow throughout the first floor. The bright white kitchen has quartz countertops, a 5-burner stainless steel gas cooktop and complimented with a stacked wall oven and microwave. The adjacent pocket office is perfect for those who work from home, evening homework or could be retrofitted into a beautiful butlers pantry - tying the kitchen to the formal dining room. Upstairs you'll find an open central bonus room and spacious Primary Suite. Added touches include crown molding, raised bathroom vanities and an abundance of storage closets - just to name a few. The owners widened the driveway with pavers, extended and screened the lanai which is also plumbed for a gas grill. This home and the wonderful Trailmark amenities are a must see to appreciate!
176 days
|
683
|
47
|
Zillow last checked:
Listing updated:
Listed by:
JULIAN CHALFANT904-377-0551,
REMAX WELCOME HOME904-549-5824,
DANA BRADT904-392-3279
Source: realMLS,MLS#: 2127450
Facts & features
Interior
Bedrooms & bathrooms
Bedrooms: 3
Bathrooms: 3
Full bathrooms: 2
1/2 bathrooms: 1
Heating
Central, Electric
Cooling
Central Air, Electric
Appliances
Included: Dishwasher, Dryer, Gas Cooktop, Gas Oven, Gas Water Heater, Microwave, Tankless Water Heater, Washer
Features
Breakfast Bar, His and Hers Closets, Open Floorplan, Primary Bathroom -Tub with Separate Shower, Walk-In Closet(s)
Explore the cost of this home by adjusting the details. Changes won't be saved.
Principal & interest
$1,547
Mortgage insurance
$0
Property taxes
$170
Home insurance
$105
HOA fees
$0
Utilities
Not included
All calculations are estimates and provided by Zillow, Inc. for informational purposes only. Actual amounts may vary.
HOA fees may include property taxes on listings classified as Co-Ops. Contact the listing agent and/or owner for fee details.
Mortgage interest rates are dependent on a number of factors, including credit score, down payment, and repayment length. Interest rate data provided by Zillow Group Marketplace, Inc. as of 1/1/1970 from various mortgage lenders with which we have lead or other similar arrangements; the Estimated Payment is an average of those rates.
See how much you could borrow to make a competitive offer.