Welcome to your Coastal Retreat at 51 Frank Neri Dr, where refined design, modern upgrades, and effortless indoor-outdoor living come together in one stunning home.
Completely reimagined for today's lifestyle, the heart of this residence is the beautifully expanded kitchen and family room, gut-renovated in January 2022. Sunlight pours in through oversized windows and skylights, illuminating crisp white shaker cabinetry accented by dimmable lighting above and below, and gleaming quartz countertops with subtle gray veining. The oversized dove gray island, designed for gathering, offers seating for six, a beverage refrigerator, and a convenient microwave drawer, making it as functional as it is impressive.
Outfitted with GE Café Series appliances. >>> Including a 5-burner gas cooktop with pot filler, dual smart wall ovens, and a French door refrigerator, this kitchen is built for both everyday living and entertaining. A farmhouse apron sink with a hands-free faucet sits beneath a wide sliding window overlooking the backyard oasis, seamlessly connecting indoor comfort with outdoor enjoyment. A frosted glass barn door adds a stylish touch while providing privacy to the dining area, and abundant storage, including a custom pantry and island cabinetry, keeps everything within reach.
The adjoining family room is warm and inviting, featuring a gas corner fireplace with stone surround and a reclaimed barn beam mantle, decorative beadboard accents, and French doors with built-in blinds that open to the expansive deck. Luxury vinyl plank flooring runs throughout the main level, complemented by recessed lighting, a convenient first-floor laundry room, and a half bath.
Upstairs, renovations completed in Summer 2025 bring a fresh, modern feel with new flooring and recessed lighting throughout. The hall bath has been fully remodeled, while the primary suite offers a true retreat, featuring reconfigured closets and a beautifully expanded en-suite bath with a dual dove gray vanity and a spa-like walk-in shower complete with rainfall head and body jets, all surrounded by elegant porcelain tile.
The finished basement adds valuable living space, a second laundry area, and peace of mind with major systems updated in August 2023, including the furnace, central air, hot water heater, whole-house filtration system, and air purification light.
Step outside and experience the ultimate backyard escape. Designed for entertaining, the outdoor space features a large composite deck with a natural gas grill, a charming tiki hut, and a heated in-ground vinyl pool with a waterfall feature, perfect for summer gatherings or quiet evenings under the stars.
Additional highlights include a two-car garage with attic access and a thoughtfully designed layout that maximizes natural light throughout the home.
This is more than a home, it's a lifestyle. Coastal, comfortable, and completely turnkey, 51 Frank Neri Drive invites you to relax, entertain, and enjoy every moment.
Sold for $775,000
$775,000
51 Frank Neri Drive, Brick, NJ 08724
3beds
2,112sqft
Single Family Residence
Built in 1986
9,583 Square Feet Lot
$775,100 Zestimate®
$367/sqft
$4,442 Estimated rent
Home value
$775,100
$705,000 - $853,000
$4,442/mo
Zestimate® history
Owner options
List your home for rent
$4,442/mo
Rent Zestimate®
Find your next renter with Zillow Rental Manager. Plus, with online applications, you can quickly screen prospective tenants – for free.
$4,442/mo
Rent Zestimate®
Refinance and save
$5,157/mo
Est. payment
Refinancing to a lower rate could help reduce your monthly payments and save thousands over the life of the loan.
$5,157/mo
Est. payment
Explore your selling options
Work with a Zillow partner agent
Leverage their expertise and Zillow's premium Showcase listings to get your home seen by more buyers.
Get startedList with your own agent
Get your home in front of millions of buyers by listing it on Zillow.
Learn how to do itSell it yourself
Take full control of how buyers see your home on Zillow by listing For Sale by Owner (FSBO).
List your homeWhat's special
Zillow last checked:
Listing updated:
Listed by:
Isabelle Rossi 732-814-7134,
Keller Williams Realty Spring Lake
Bought with:
Kelly Anderson, 2187898
Signature Realty NJ
Source: MoreMLS,MLS#: 22611739
Facts & features
Interior
Bedrooms & bathrooms
- Bedrooms: 3
- Bathrooms: 3
- Full bathrooms: 2
- 1/2 bathrooms: 1
Heating
- Natural Gas, Forced Air
Cooling
- Central Air
Features
- Dec Molding, Eat-in Kitchen, Recessed Lighting
- Windows: Lead Glass Window
- Basement: Finished,Full,Heated
- Attic: Attic,Pull Down Stairs
- Number of fireplaces: 1
Interior area
- Total structure area: 2,112
- Total interior livable area: 2,112 sqft
Property
Parking
- Total spaces: 2
- Parking features: Paved, Asphalt, Double Wide Drive, Driveway, On Street, Oversized
- Attached garage spaces: 2
- Has uncovered spaces: Yes
Features
- Stories: 2
- Exterior features: Storage, Swimming, Other
- Has private pool: Yes
- Pool features: Fenced, Heated, In Ground, Vinyl
- Fencing: Fenced Area
Lot
- Size: 9,583 Square Feet
- Dimensions: 100 x 100
- Features: Corner Lot, Oversized
Details
- Parcel number: 07011621100005
- Zoning description: Residential, Single Family
Construction
Type & style
- Home type: SingleFamily
- Architectural style: Colonial
- Property subtype: Single Family Residence
Materials
- Stone
- Roof: Timberline
Condition
- Year built: 1986
Utilities & green energy
- Sewer: Public Sewer
Community & HOA
Community
- Subdivision: None
HOA
- Has HOA: No
Location
- Region: Brick
Financial & listing details
- Price per square foot: $367/sqft
- Tax assessed value: $364,400
- Annual tax amount: $9,992
- Date on market: 5/1/2026
- Inclusions: Washer, Wall Oven, Window Treatments, Whole House Fan, Blinds/Shades, Ceiling Fan(s), Dishwasher, Dryer, Double Oven, Light Fixtures, Microwave, Stove, Refrigerator, Garage Door Opener, Gas Grill, Humidifier
- Exclusions: Personal Property
Price history
| Date | Event | Price |
|---|---|---|
| 6/15/2026 | Sold | $775,000+3.3%$367/sqft |
Source:  MoreMLS #22611739 Report a problem MoreMLS #22611739 Report a problem | ||
| 5/22/2026 | Pending sale | $750,000$355/sqft |
Source: MoreMLS #22611739 Report a problem | ||
| 5/1/2026 | Listed for sale | $750,000+94.8%$355/sqft |
Source: MoreMLS #22611739 Report a problem | ||
| 1/22/2015 | Sold | $385,000-3.3%$182/sqft |
Source: MoreMLS #21436097 Report a problem | ||
| 9/7/2014 | Listed for sale | $398,000$188/sqft |
Source: RE/MAX at Barnegat Bay Forked River #21436097 Report a problem | ||
Public tax history
| Year | Property taxes | Tax assessment |
|---|---|---|
| 2023 | $8,895 +3.5% | $364,400 +1.4% |
| 2022 | $8,592 | $359,500 |
| 2021 | $8,592 +3.1% | $359,500 |
| 2020 | $8,337 +2.4% | $359,500 |
| 2019 | $8,139 +2.8% | $359,500 |
| 2018 | $7,920 +0.5% | $359,500 |
| 2017 | $7,877 +2.7% | $359,500 |
| 2016 | $7,672 +0.9% | $359,500 |
| 2015 | $7,607 +1.9% | $359,500 |
| 2014 | $7,467 +3.2% | $359,500 |
| 2013 | $7,233 +0.9% | $359,500 |
| 2012 | $7,172 +6.7% | $359,500 |
| 2011 | $6,723 +6.5% | $359,500 |
| 2010 | $6,312 +2.2% | $359,500 +126.4% |
| 2009 | $6,177 +6.2% | $158,800 |
| 2008 | $5,817 +5.2% | $158,800 |
| 2007 | $5,531 +12.9% | $158,800 |
| 2006 | $4,899 | $158,800 |
| 2004 | -- | $158,800 +0.6% |
| 2003 | -- | $157,900 |
| 2002 | -- | $157,900 |
| 2001 | -- | $157,900 |
Find assessor info on the county website
Neighborhood: 08724
Nearby homes
- $662,6003 bd3 ba2.1k sqft53 Frank Neri Dr, Brick, NJ 08724Off Market
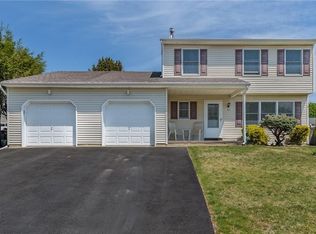
- $697,7003 bd3 ba1.9k sqft50 Joseph Byrne Dr, Brick, NJ 08724Off Market
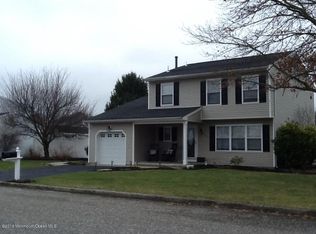
- $701,7003 bd3 ba1.9k sqft50 Frank Neri Dr, Brick, NJ 08724Off Market
- $714,8004 bd2 ba1.9k sqft52 Joseph Byrne Dr, Brick, NJ 08724Off Market
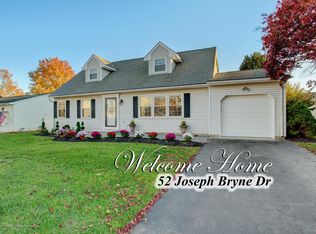
- $907,5004 bd4 ba3.2k sqft55 Frank Neri Dr, Brick, NJ 08724Off Market
- $736,8004 bd3 ba1.9k sqft9 Wren Ave, Brick, NJ 08724Off Market
- $826,6004 bd3 ba2.2k sqft52 Frank Neri Dr, Brick, NJ 08724Off Market
- $618,3003 bd2 ba1.4k sqft54 Joseph Byrne Dr, Brick, NJ 08724Off Market
Nearby schools
GreatSchools rating
- 5/10Veterans Memorial Elementary SchoolGrades: K-5Distance: 0.8 mi
- 7/10Veterans Memorial Middle SchoolGrades: 6-8Distance: 0.7 mi
- 3/10Brick Twp Memorial High SchoolGrades: 9-12Distance: 1.7 mi
Schools provided by the listing agent
- Elementary: Lanes Mill
- Middle: Veterans Memorial
- High: Brick Memorial
Source: MoreMLS. This data may not be complete. We recommend contacting the local school district to confirm school assignments for this home.
Get a cash offer in 3 minutes
Find out how much your home could sell for in as little as 3 minutes with a no-obligation cash offer.
Estimated market value
$775,100
Get a cash offer in 3 minutes
Find out how much your home could sell for in as little as 3 minutes with a no-obligation cash offer.
Estimated market value
$775,100
- New Jersey
- Ocean County
- Brick
- 08724
- 51 Frank Neri Drive
Nearby cities
Nearby neighborhoods
Nearby zip codes
Other Brick Topics
