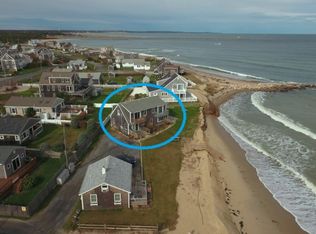

Imagine living just one house back from the water, where your everyday backdrop is the shifting colors of the bay and the sound of the ocean. This beautifully updated, turnkey 2-bedroom, 1-bath beachside cottage with deeded beach access in highly desirable Town Neck is ready for you to move right in. Spend your mornings with a cup of coffee on the rear deck watching playful seals in the surf, and your evenings winding down with gorgeous sunsets painting the sky over the bay. Step inside to gorgeous wood flooring that runs throughout. Large windows flood the space with natural light and keep those stunning water views front and center. Gather in the welcoming living area around the cozy gas fireplace, or curl up with a good book in the sunroom overlooking the bay.The contemporary kitchen makes for easy beach-day meal prep. With numerous updates inside and out, this home is entirely turnkey and ready for immediate enjoyment. MerAlso nearby - First Beach/Treehouse Brewery, Town Neck Beach, marina, dining, Historic Sandwich Village, Cape Cod Canal and scenic bike path. Roughly 3.5mi to Sagamore Bridge and an hour to Boston! Pack your bags and welcome to your own slice of paradise!
Pending
$899,000
51 Freeman Avenue, Sandwich, MA 02563
2beds
768sqft
Single Family Residence
Built in 1952
6,969 Square Feet Lot
$882,900 Zestimate®
$1,171/sqft
$-- HOA
What's special
- 43 days
- 1,798
- 48
Zillow last checked:
Listing updated:
Listed by:
Sarah Rock 203-554-3619,
Keller Williams Realty
Source: CCIMLS,MLS#: 22603503
Facts & features
Interior
Bedrooms & bathrooms
- Bedrooms: 2
- Bathrooms: 1
- Full bathrooms: 1
- Main level bathrooms: 1
Primary bedroom
- Description: Flooring: Wood
- Features: Closet
- Level: First
Bedroom 2
- Description: Flooring: Wood,Door(s): Other
- Features: Bedroom 2, Closet
- Level: First
Dining room
- Description: Flooring: Wood,Door(s): French
- Features: Dining Room
- Level: First
Kitchen
- Description: Countertop(s): Granite,Flooring: Wood,Stove(s): Gas
- Features: Kitchen, Upgraded Cabinets, Kitchen Island
- Level: First
Living room
- Description: Fireplace(s): Gas,Flooring: Wood
- Features: Living Room
- Level: First
Heating
- Has Heating (Unspecified Type)
Cooling
- Central Air
Appliances
- Included: Cooktop, Refrigerator, Other, Microwave, Dishwasher, Electric Water Heater
Features
- Flooring: Wood, Tile
- Doors: Other, French Doors
- Basement: Crawl Space
- Number of fireplaces: 1
- Fireplace features: Gas
Interior area
- Total structure area: 768
- Total interior livable area: 768 sqft
Property
Parking
- Total spaces: 5
- Parking features: Open
- Has uncovered spaces: Yes
Features
- Stories: 1
- Patio & porch: Deck, Porch
- Exterior features: None
- Has view: Yes
- Has water view: Yes
- Water view: Bay/Harbor
Lot
- Size: 6,969 Square Feet
- Features: Bike Path, School, Medical Facility, House of Worship, Near Golf Course, Shopping, Marina, In Town Location, Conservation Area, Level, North of 6A
Details
- Additional structures: Outbuilding
- Parcel number: SAND M:0094 B:0000 L:00900
- Zoning: R-1
- Special conditions: None
Construction
Type & style
- Home type: SingleFamily
- Architectural style: Ranch
- Property subtype: Single Family Residence
Materials
- Roof: Asphalt, Shingle
Condition
- Updated/Remodeled, Actual
- New construction: No
- Year built: 1952
Utilities & green energy
- Sewer: Septic Tank, Septic Tank
Community & HOA
HOA
- Has HOA: No
Location
- Region: Sandwich
Financial & listing details
- Price per square foot: $1,171/sqft
- Tax assessed value: $786,200
- Annual tax amount: $8,044
- Date on market: 7/20/2026
- Cumulative days on market: 42 days
- Road surface type: Paved
Estimated market value
$882,900
$839,000 - $927,000
$3,170/mo
Price history
| Date | Event | Price |
|---|---|---|
| 8/14/2026 | Pending sale | $899,000$1,171/sqft |
Source: MLS PIN #73551001 Report a problem | ||
| 7/21/2026 | Listed for sale | $899,000+74.6%$1,171/sqft |
Source: | ||
| 12/14/2018 | Sold | $515,000-4.5%$671/sqft |
Source: | ||
| 11/5/2018 | Pending sale | $539,000$702/sqft |
Source: Kinlin Grover Real Estate #21806689 Report a problem | ||
| 9/2/2018 | Price change | $539,000-2%$702/sqft |
Source: Kinlin Grover Real Estate #21806689 Report a problem | ||
| 8/14/2018 | Listed for sale | $550,000$716/sqft |
Source: Alante Real Estate #21804513 Report a problem | ||
| 8/1/2018 | Pending sale | $550,000$716/sqft |
Source: Alante Real Estate #21804513 Report a problem | ||
| 6/20/2018 | Listed for sale | $550,000-52.2%$716/sqft |
Source: ALANTE Real Estate #72349200 Report a problem | ||
| 7/27/2015 | Listing removed | $1,150,000$1,497/sqft |
Source: Kalstar Realty Services #21506791 Report a problem | ||
| 7/10/2015 | Listed for sale | $1,150,000+158.4%$1,497/sqft |
Source: Kalstar Realty Services #21506791 Report a problem | ||
| 7/21/2012 | Listing removed | $445,000$579/sqft |
Source: CENTURY 21 Cape Sails #21205787 Report a problem | ||
| 6/21/2012 | Listed for sale | $445,000+327.9%$579/sqft |
Source: CENTURY 21 Cape Sails #21205787 Report a problem | ||
| 8/31/1995 | Sold | $104,000$135/sqft |
Source: Public Record Report a problem | ||
Public tax history
| Year | Property taxes | Tax assessment |
|---|---|---|
| 2025 | $9,264 +16.9% | $876,400 +19.4% |
| 2024 | $7,924 +2.9% | $733,700 +9.6% |
| 2023 | $7,702 +8.2% | $669,700 +23.8% |
| 2022 | $7,121 +1.8% | $541,100 +6.6% |
| 2021 | $6,992 +3.7% | $507,800 +7.8% |
| 2020 | $6,740 +26.1% | $471,000 +26.1% |
| 2019 | $5,347 +9.5% | $373,400 +9.3% |
| 2018 | $4,883 +3.1% | $341,700 +7.7% |
| 2017 | $4,736 +4.7% | $317,200 +1.5% |
| 2016 | $4,523 +2.4% | $312,600 +4.9% |
| 2015 | $4,416 +3.8% | $298,000 +2.1% |
| 2014 | $4,253 +3.1% | $291,900 -2.9% |
| 2013 | $4,124 +4.1% | $300,600 -3.4% |
| 2012 | $3,963 +11.4% | $311,100 +6.5% |
| 2011 | $3,558 +4.9% | $292,100 -3.2% |
| 2010 | $3,392 -3.8% | $301,800 -12.1% |
| 2009 | $3,527 -3.1% | $343,400 -9.4% |
| 2008 | $3,641 +9.8% | $378,900 +6.3% |
| 2007 | $3,316 -3.2% | $356,600 -2.5% |
| 2006 | $3,424 +11.7% | $365,800 +13.8% |
| 2005 | $3,065 +10.5% | $321,300 +18.1% |
| 2004 | $2,775 +8.8% | $272,100 +25.7% |
| 2003 | $2,551 +35% | $216,400 +53.5% |
| 2001 | $1,889 +10.1% | $141,000 +17.6% |
| 2000 | $1,715 | $119,900 |
Find assessor info on the county website
Monthly payment
Est. payment
Payment breakdown
Explore the cost of this home by adjusting the details. Changes won't be saved.Climate risks
Neighborhood: 02563
Nearby schools
Schools provided by the listing agent
- District: Sandwich
Source: CCIMLS. This data may not be complete. We recommend contacting the local school district to confirm school assignments for this home.