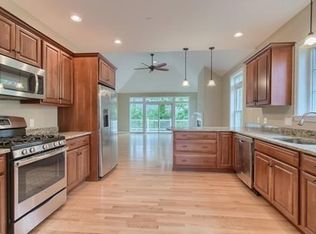
A MUST SEE. Enjoy the beautiful views of the scenic fairways at Crystal Lake Golf Course. This former model home has upgrades and thoughtful extras. Designed for both everyday living & entertaining, this bright & open floor plan offers exceptional comfort and style. The spacious living room features a vaulted ceiling and inviting fireplace, overlooking a large, oversized deck perfect for relaxing or entertaining guests. The well-appointed kitchen boasts granite countertops & a convenient breakfast bar, while the large dining room provides ample space for gatherings and special occasions. This home offers 2 bedrooms,2 baths, and a 2-car garage. Additional highlights include central air, transom windows that fill the home with natural light, a whole-house generator for peace of mind, and a full basement for storage or future expansion possibilities. It combines quality and a desirable golf course setting—the association. Fee includes snow plowing and grass maintenance.
Sold for $749,500
Zestimate®
$749,500
51 Front 9 Dr, Haverhill, MA 01832
2beds
1,686sqft
Single Family Residence
Built in 2015
7,500 Square Feet Lot
$749,500 Zestimate®
$445/sqft
$3,376 Estimated rent
Home value
$749,500
$697,000 - $809,000
$3,376/mo
Zestimate® history
Owner options
List your home for rent
$3,376/mo
Rent Zestimate®
Find your next renter with Zillow Rental Manager. Plus, with online applications, you can quickly screen prospective tenants – for free.
$3,376/mo
Rent Zestimate®
Refinance and save
$4,948/mo
Est. payment
Refinancing to a lower rate could help reduce your monthly payments and save thousands over the life of the loan.
$4,948/mo
Est. payment
Explore your selling options
Work with a Zillow partner agent
Leverage their expertise and Zillow's premium Showcase listings to get your home seen by more buyers.
Get startedList with your own agent
Get your home in front of millions of buyers by listing it on Zillow.
Learn how to do itSell it yourself
Take full control of how buyers see your home on Zillow by listing For Sale by Owner (FSBO).
List your homeWhat's special
Inviting fireplaceCentral airVaulted ceilingWell-appointed kitchenFull basement for storageGranite countertopsConvenient breakfast bar
Zillow last checked:
Listing updated:
Listed by:
Marilyn Berger 978-270-1402,
Keller Williams Realty Evolution 978-992-4050
Bought with:
The Lucci Witte Team
William Raveis R.E. & Home Services
Source: MLS PIN,MLS#: 73533631
Facts & features
Interior
Bedrooms & bathrooms
- Bedrooms: 2
- Bathrooms: 2
- Full bathrooms: 2
- Main level bathrooms: 1
- Main level bedrooms: 2
Primary bedroom
- Features: Bathroom - Full, Closet
- Level: Main,First
Bedroom 2
- Features: Bathroom - 3/4, Closet
- Level: Main,First
Primary bathroom
- Features: Yes
Bathroom 1
- Features: Bathroom - Full
- Level: First
Bathroom 2
- Features: Bathroom - 3/4
- Level: First
Bathroom 3
- Level: Main
Dining room
- Features: Flooring - Hardwood, Lighting - Pendant
- Level: First
Kitchen
- Features: Open Floorplan
- Level: Main,First
Living room
- Features: Vaulted Ceiling(s), Balcony / Deck, Exterior Access, Open Floorplan, Gas Stove
- Level: Main,First
Heating
- Central, Forced Air, Natural Gas
Cooling
- Central Air
Appliances
- Included: Gas Water Heater, Range, Dishwasher, Disposal, Microwave, Refrigerator, Washer, Dryer
- Laundry: First Floor, Washer Hookup
Features
- Flooring: Wood, Carpet
- Doors: Storm Door(s)
- Windows: Insulated Windows
- Basement: Full,Unfinished
- Number of fireplaces: 1
Interior area
- Total structure area: 1,686
- Total interior livable area: 1,686 sqft
- Finished area above ground: 1,686
Property
Parking
- Total spaces: 4
- Parking features: Attached, Off Street
- Attached garage spaces: 2
- Uncovered spaces: 2
Features
- Patio & porch: Porch, Deck - Composite
- Exterior features: Porch, Deck - Composite
Lot
- Size: 7,500 Square Feet
- Features: Cleared
Details
- Parcel number: HAVEM0575B00002L82
- Zoning: Res
Construction
Type & style
- Home type: SingleFamily
- Architectural style: Colonial
- Property subtype: Single Family Residence
Materials
- Frame
- Foundation: Block
- Roof: Shingle
Condition
- Year built: 2015
Utilities & green energy
- Electric: Generator, 220 Volts
- Sewer: Public Sewer
- Water: Public
- Utilities for property: for Gas Range, for Gas Oven, Washer Hookup
Community & HOA
Community
- Features: Public Transportation, Shopping, Walk/Jog Trails, Golf, Medical Facility, Conservation Area, Public School
HOA
- Has HOA: Yes
Location
- Region: Haverhill
Financial & listing details
- Price per square foot: $445/sqft
- Tax assessed value: $667,800
- Annual tax amount: $7,085
- Date on market: 6/16/2026
- Listing terms: Contract
Price history
| Date | Event | Price |
|---|---|---|
| 7/28/2026 | Sold | $749,500-1.4%$445/sqft |
Source: MLS PIN #73533631 Report a problem | ||
| 7/22/2026 | Pending sale | $759,900$451/sqft |
Source: MLS PIN #73533631 Report a problem | ||
| 7/8/2026 | Contingent | $759,900$451/sqft |
Source: MLS PIN #73533631 Report a problem | ||
| 6/10/2026 | Listed for sale | $759,900-0.4%$451/sqft |
Source: MLS PIN #73533631 Report a problem | ||
| 3/9/2026 | Sold | $763,000-0.8%$453/sqft |
Source: MLS PIN #73468232 Report a problem | ||
| 1/14/2026 | Listed for sale | $769,000-0.8%$456/sqft |
Source: MLS PIN #73468232 Report a problem | ||
| 1/13/2026 | Listing removed | $775,000$460/sqft |
Source: MLS PIN #73447090 Report a problem | ||
| 11/9/2025 | Price change | $775,000-3%$460/sqft |
Source: MLS PIN #73447090 Report a problem | ||
| 10/23/2025 | Listed for sale | $799,000+68.2%$474/sqft |
Source: MLS PIN #73447090 Report a problem | ||
| 11/29/2018 | Sold | $475,000$282/sqft |
Source: Public Record Report a problem | ||
| 7/26/2017 | Listing removed | $475,000$282/sqft |
Source: CENTURY 21 McLennan & Co. #72171170 Report a problem | ||
| 7/17/2017 | Pending sale | $475,000$282/sqft |
Source: CENTURY 21 McLennan & Co. #72171170 Report a problem | ||
| 5/26/2017 | Listed for sale | $475,000$282/sqft |
Source: Century 21 Mclennan & Company #72171170 Report a problem | ||
| 3/23/2017 | Listing removed | $475,000$282/sqft |
Source: CENTURY 21 McLennan & Co. #72090900 Report a problem | ||
| 2/7/2017 | Price change | $475,000-4.8%$282/sqft |
Source: CENTURY 21 McLennan & Co. #72090900 Report a problem | ||
| 11/8/2016 | Listed for sale | $499,000+8.7%$296/sqft |
Source: Century 21 Mclennan & Company #72090900 Report a problem | ||
| 8/20/2015 | Listing removed | $459,000$272/sqft |
Source: CENTURY 21 McLennan & Co. #71767291 Report a problem | ||
| 3/19/2015 | Listed for sale | $459,000$272/sqft |
Source: CENTURY 21 McLennan & Co. #71767291 Report a problem | ||
Public tax history
| Year | Property taxes | Tax assessment |
|---|---|---|
| 2025 | $6,849 +4.1% | $639,500 +3.5% |
| 2024 | $6,577 +0% | $618,100 +4.8% |
| 2023 | $6,576 | $589,800 |
| 2022 | $6,576 +2.7% | $589,800 +23.8% |
| 2021 | $6,401 -1.2% | $476,300 |
| 2020 | $6,478 +1% | $476,300 +3.6% |
| 2019 | $6,413 +3.6% | $459,700 +5.9% |
| 2018 | $6,189 +2.2% | $434,000 +7.5% |
| 2017 | $6,053 -2.4% | $403,800 |
| 2016 | $6,202 +226.4% | $403,800 +226.2% |
| 2015 | $1,900 +6% | $123,800 +11.1% |
| 2014 | $1,792 +2.8% | $111,400 |
| 2013 | $1,743 | $111,400 |
Find assessor info on the county website
Neighborhood: 01832
Nearby homes
- $687,8002 bd2 ba1.7k sqft51 Front Nine Dr, Haverhill, MA 01832Off Market
- $855,9002 bd3 ba3k sqft55 Front 9 Dr, Haverhill, MA 01832Off Market

- $786,9002 bd3 ba2.1k sqft49 Front 9 Dr, Haverhill, MA 01832Off Market

- $795,8002 bd2 ba1.8k sqft54 Front 9 Dr, Haverhill, MA 01832Off Market
- $753,6002 bd2 ba1.8k sqft50 Front 9 Dr, Haverhill, MA 01832Off Market
- $864,4003 bd2 ba2.6k sqft59 Front 9 Dr, Haverhill, MA 01832Off Market
- $857,6002 bd2 ba2.7k sqft58 Front 9 Dr, Haverhill, MA 01832Off Market
- $925,0004 bd3 ba3k sqft46 Front 9 Dr, Haverhill, MA 01832Sold
Nearby schools
GreatSchools rating
- 5/10Consentino Middle SchoolGrades: 5-8Distance: 3.1 mi
- 4/10Haverhill High SchoolGrades: 9-12Distance: 2.2 mi
- 6/10Silver Hill Elementary SchoolGrades: K-5Distance: 3.2 mi
Schools provided by the listing agent
- High: Haverhill High School
Source: MLS PIN. This data may not be complete. We recommend contacting the local school district to confirm school assignments for this home.
Get a cash offer in 3 minutes
Find out how much your home could sell for in as little as 3 minutes with a no-obligation cash offer.
Estimated market value
$749,500
Get a cash offer in 3 minutes
Find out how much your home could sell for in as little as 3 minutes with a no-obligation cash offer.
Estimated market value
$749,500
- Massachusetts
- Essex County
- Haverhill
- 01832
- 51 Front 9 Dr
