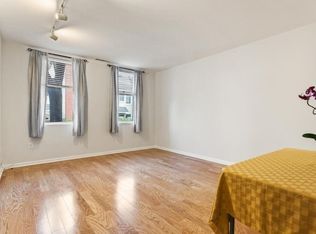
Sweet 3+ bedroom single-family home in convenient East Cambridge. Featuring a freshly painted interior and gleaming hardwood floors, this home is ready for its next owner’s stewardship. The first level offers a spacious living room with a bay window, an ample formal dining room, a cozy eat-in kitchen with pantry, and a half bath. Step outside to the manageable rear patio for seamless indoor-outdoor entertaining. The second level includes 3 bedrooms, a home office/flex room, and a full bath with a brand new vanity. Newer systems, including updated electrical, central heat, and A/C, are all housed in the large full basement with interior and bulkhead access. An assigned parking space completes the offering, all near the wonderful shops, restaurants, and local businesses that Cambridge residents treasure.
Sold for $1,140,000
$1,140,000
51 Fulkerson St, Cambridge, MA 02141
3beds
1,514sqft
Single Family Residence
Built in 1894
1,191 Square Feet Lot
$1,138,600 Zestimate®
$753/sqft
$4,745 Estimated rent
Home value
$1,138,600
$1.07M - $1.22M
$4,745/mo
Zestimate® history
Owner options
List your home for rent
$4,745/mo
Rent Zestimate®
Find your next renter with Zillow Rental Manager. Plus, with online applications, you can quickly screen prospective tenants – for free.
$4,745/mo
Rent Zestimate®
Refinance and save
$7,048/mo
Est. payment
Refinancing to a lower rate could help reduce your monthly payments and save thousands over the life of the loan.
$7,048/mo
Est. payment
Explore your selling options
Work with a Zillow partner agent
Leverage their expertise and Zillow's premium Showcase listings to get your home seen by more buyers.
Get startedList with your own agent
Get your home in front of millions of buyers by listing it on Zillow.
Learn how to do itSell it yourself
Take full control of how buyers see your home on Zillow by listing For Sale by Owner (FSBO).
List your homeWhat's special
Gleaming hardwood floorsAmple formal dining roomAssigned parking spaceFreshly painted interior
Zillow last checked:
Listing updated:
Listed by:
Team Patti Brainard 781-789-5767,
Compass 617-303-0067,
Patti Brainard 781-789-5767
Bought with:
MonaLisa Team
Compass
Source: MLS PIN,MLS#: 73518222
Facts & features
Interior
Bedrooms & bathrooms
- Bedrooms: 3
- Bathrooms: 2
- Full bathrooms: 1
- 1/2 bathrooms: 1
- Main level bathrooms: 1
Primary bedroom
- Features: Ceiling Fan(s), Closet, Flooring - Hardwood, Lighting - Overhead
- Level: Second
- Area: 187
- Dimensions: 17 x 11
Bedroom 2
- Features: Ceiling Fan(s), Closet, Flooring - Hardwood, Window(s) - Bay/Bow/Box, Lighting - Overhead
- Level: Second
- Area: 143
- Dimensions: 13 x 11
Bedroom 3
- Features: Ceiling Fan(s), Closet, Flooring - Hardwood, Lighting - Overhead
- Level: Second
- Area: 132
- Dimensions: 12 x 11
Primary bathroom
- Features: No
Bathroom 1
- Features: Bathroom - Half
- Level: Main,First
Bathroom 2
- Level: Second
Dining room
- Features: Flooring - Hardwood, Lighting - Overhead
- Level: Main,First
- Area: 132
- Dimensions: 12 x 11
Kitchen
- Features: Bathroom - Half, Flooring - Hardwood, Dining Area, Lighting - Overhead
- Level: Main,First
- Area: 192
- Dimensions: 16 x 12
Living room
- Features: Flooring - Hardwood
- Level: Main,First
- Area: 306
- Dimensions: 18 x 17
Heating
- Central, Forced Air, Natural Gas
Cooling
- Central Air
Appliances
- Included: Gas Water Heater, Water Heater, Range, Dishwasher, Disposal, Microwave, Refrigerator, Washer/Dryer
Features
- Closet, Ceiling Fan(s), Lighting - Overhead, Entrance Foyer, Bonus Room
- Flooring: Tile, Hardwood, Flooring - Hardwood
- Doors: Insulated Doors
- Windows: Insulated Windows
- Basement: Full,Interior Entry,Bulkhead,Concrete
- Has fireplace: No
Interior area
- Total structure area: 1,514
- Total interior livable area: 1,514 sqft
- Finished area above ground: 1,514
Property
Parking
- Total spaces: 1
- Parking features: Off Street
- Uncovered spaces: 1
Accessibility
- Accessibility features: No
Features
- Patio & porch: Enclosed
- Exterior features: Patio - Enclosed
Lot
- Size: 1,191 sqft
- Features: Corner Lot, Easements, Level
Details
- Parcel number: M:00033 L:00005,400825
- Zoning: C-1
Construction
Type & style
- Home type: SingleFamily
- Architectural style: Other (See Remarks)
- Property subtype: Single Family Residence
- Attached to another structure: Yes
Materials
- Frame
- Foundation: Brick/Mortar
- Roof: Rubber
Condition
- Year built: 1894
Utilities & green energy
- Electric: Circuit Breakers
- Sewer: Public Sewer
- Water: Public
- Utilities for property: for Electric Range
Community & neighborhood
Community
- Community features: Public Transportation, Shopping, Pool, Tennis Court(s), Park, Medical Facility, Highway Access, Public School, T-Station, University
Location
- Region: Cambridge
Price history
| Date | Event | Price |
|---|---|---|
| 6/18/2026 | Sold | $1,140,000-5%$753/sqft |
Source: MLS PIN #73518222 Report a problem | ||
| 6/1/2026 | Pending sale | $1,200,000$793/sqft |
Source: MLS PIN #73518222 Report a problem | ||
| 5/23/2026 | Contingent | $1,200,000$793/sqft |
Source: MLS PIN #73518222 Report a problem | ||
| 5/13/2026 | Listed for sale | $1,200,000+943.5%$793/sqft |
Source: MLS PIN #73518222 Report a problem | ||
| 6/28/1993 | Sold | $115,000$76/sqft |
Source: Public Record Report a problem | ||
Public tax history
| Year | Property taxes | Tax assessment |
|---|---|---|
| 2025 | $6,232 +10.7% | $981,400 +3.2% |
| 2024 | $5,632 +5.3% | $951,400 +4.2% |
| 2023 | $5,350 +1.2% | $912,900 +2.2% |
| 2022 | $5,288 +6.9% | $893,300 +5.6% |
| 2021 | $4,947 +2.1% | $845,600 +0.3% |
| 2020 | $4,846 +1.1% | $842,700 +4.5% |
| 2019 | $4,791 +7.3% | $806,500 +13.6% |
| 2018 | $4,466 +6.2% | $710,000 +9.6% |
| 2017 | $4,204 +9.5% | $647,800 +17.9% |
| 2016 | $3,841 +2.1% | $549,500 +14.2% |
| 2015 | $3,763 +5.8% | $481,200 +13.4% |
| 2014 | $3,556 +3.3% | $424,300 +6.8% |
| 2013 | $3,441 -0.7% | $397,300 -2.8% |
| 2012 | $3,467 +3.9% | $408,800 |
| 2011 | $3,336 +8.9% | $408,800 +3% |
| 2010 | $3,064 +2.1% | $396,900 |
| 2009 | $3,001 -0.1% | $396,900 -2.7% |
| 2008 | $3,004 -3.2% | $408,100 -1.7% |
| 2007 | $3,104 +7.4% | $415,000 +6% |
| 2006 | $2,890 +1.2% | $391,600 +6.7% |
| 2005 | $2,855 +25.5% | $367,000 +23.2% |
| 2004 | $2,274 +17.7% | $298,000 +12% |
| 2003 | $1,932 +5.6% | $266,100 +5% |
| 2002 | $1,830 +0.3% | $253,400 +33.9% |
| 2000 | $1,824 | $189,200 +10% |
| 1999 | -- | $172,000 |
Find assessor info on the county website
Neighborhood: East Cambridge


Nearby schools
GreatSchools rating
- 5/10Kennedy-Longfellow SchoolGrades: PK-5Distance: 0.1 mi
- 8/10Vassal Lane Upper SchoolGrades: 6-8Distance: 0.1 mi
- 8/10Cambridge Rindge and Latin SchoolGrades: 9-12Distance: 1.3 mi
Get a cash offer in 3 minutes
Find out how much your home could sell for in as little as 3 minutes with a no-obligation cash offer.
Estimated market value
$1,138,600
Get a cash offer in 3 minutes
Find out how much your home could sell for in as little as 3 minutes with a no-obligation cash offer.
Estimated market value
$1,138,600
- Massachusetts
- Middlesex County
- Cambridge
- 02141
- East Cambridge
- 51 Fulkerson St
Nearby cities
Nearby neighborhoods
Nearby zip codes
Other Cambridge Topics
