SHOWINGS BEGIN FRI., 4/12 If a south-facing end unit in a quiet, well-run condo association sounds appealing to you, you won't want to miss an opportunity to visit 51 Gables Drive, close to commuter routes and Yarmouth's many amenities! The list of features that will delight you is impressive and includes: single-floor living, a 2-C garage, kitchen with island and large pantry, 10 ft. ceilings throughout the first floor, separate laundry room with built-ins, 2 natural gas fireplace units, wood floors, a sunroom, beautifully finished, daylight, basement with built-ins, as well as central vac, abundant closets, and storage....and a sauna! Bedroom suites are found on all three levels of finished, heated, living space. The vibe is casually elegant and the unit 'lives' like a single-family home! A welcoming front porch provides a covered entry and the rear deck and lower-level patio overlook the woods behind. It's a wonderful, spacious, and flexible layout with room to accommodate more of your treasured possessions!
Closed
$700,000
51 Gables Drive #51, Yarmouth, ME 04096
3beds
3,552sqft
Condominium
Built in 1998
-- sqft lot
$811,100 Zestimate®
$197/sqft
$4,676 Estimated rent
Home value
$811,100
$754,000 - $876,000
$4,676/mo
Zestimate® history
Owner options
List your home for rent
$4,676/mo
Rent Zestimate®
Find your next renter with Zillow Rental Manager. Plus, with online applications, you can quickly screen prospective tenants – for free.
$4,676/mo
Rent Zestimate®
Refinance and save
$4,131/mo
Est. payment
Refinancing to a lower rate could help reduce your monthly payments and save thousands over the life of the loan.
$4,131/mo
Est. payment
Explore your selling options
Work with a Zillow partner agent
Leverage their expertise and Zillow's premium Showcase listings to get your home seen by more buyers.
Get startedList with your own agent
Get your home in front of millions of buyers by listing it on Zillow.
Learn how to do itSell it yourself
Take full control of how buyers see your home on Zillow by listing For Sale by Owner (FSBO).
List your homeWhat's special
Built - insLarge pantrySingle - floor livingBedroom suitesRear deckLower - level patioWood floors
Zillow last checked:
Listing updated:
Listed by:
RE/MAX Riverside
Bought with:
Keller Williams Realty
Source: Maine Listings,MLS#: 1585982
Facts & features
Interior
Bedrooms & bathrooms
- Bedrooms: 3
- Bathrooms: 4
- Full bathrooms: 4
Primary bedroom
- Features: Closet, Double Vanity, Full Bath, Suite
- Level: First
Bedroom 2
- Features: Closet, Full Bath
- Level: Second
Bedroom 3
- Features: Closet, Full Bath
- Level: Basement
Den
- Features: Closet
- Level: First
Family room
- Features: Built-in Features, Gas Fireplace
- Level: Basement
Kitchen
- Features: Eat-in Kitchen, Kitchen Island, Pantry
- Level: First
Laundry
- Features: Built-in Features
- Level: First
Living room
- Features: Gas Fireplace
- Level: First
Media room
- Level: Second
Sunroom
- Features: Four-Season, Skylight
- Level: First
Heating
- Baseboard, Hot Water, Zoned, Stove
Cooling
- None
Appliances
- Included: Dishwasher, Dryer, Gas Range, Refrigerator, Washer
- Laundry: Built-Ins
Features
- 1st Floor Bedroom, 1st Floor Primary Bedroom w/Bath, Bathtub, One-Floor Living, Pantry, Walk-In Closet(s)
- Flooring: Carpet, Tile, Wood
- Basement: Interior Entry,Daylight,Finished,Full
- Number of fireplaces: 2
Interior area
- Total structure area: 3,552
- Total interior livable area: 3,552 sqft
- Finished area above ground: 2,208
- Finished area below ground: 1,344
Property
Parking
- Total spaces: 2
- Parking features: Paved, 1 - 4 Spaces, On Site, Other, Garage Door Opener
- Attached garage spaces: 2
Features
- Patio & porch: Deck, Porch
- Has view: Yes
- View description: Trees/Woods
Lot
- Features: Interior Lot, Near Turnpike/Interstate, Near Town, Neighborhood, Suburban, Cul-De-Sac, Level, Open Lot, Landscaped, Wooded
Details
- Zoning: MDR
- Other equipment: Cable, Central Vacuum
Construction
Type & style
- Home type: Condo
- Architectural style: Contemporary,Farmhouse
- Property subtype: Condominium
Materials
- Wood Frame, Fiber Cement
- Roof: Composition,Shingle
Condition
- Year built: 1998
Utilities & green energy
- Electric: Circuit Breakers
- Sewer: Public Sewer
- Water: Public
Community & HOA
Community
- Subdivision: North Gables Condominium Association
HOA
- Has HOA: Yes
- HOA fee: $600 monthly
Location
- Region: Yarmouth
Financial & listing details
- Price per square foot: $197/sqft
- Annual tax amount: $8,164
- Date on market: 4/9/2024
Price history
| Date | Event | Price |
|---|---|---|
| 8/13/2024 | Sold | $700,000-6%$197/sqft |
Source:  Maine Listings #1585982 Report a problem Maine Listings #1585982 Report a problem | ||
| 4/29/2024 | Pending sale | $745,000$210/sqft |
Source: Maine Listings #1585982 Report a problem | ||
| 4/9/2024 | Listed for sale | $745,000$210/sqft |
Source: Maine Listings #1585982 Report a problem | ||
Public tax history
Tax history is unavailable.
Neighborhood: 04096
Nearby homes
- $700,0003 bd3 ba2k sqft51 Gables Dr, Yarmouth, ME 04096Sold
- $850,8003 bd4 ba2.6k sqft53 Gables Dr, Yarmouth, ME 04096Off Market
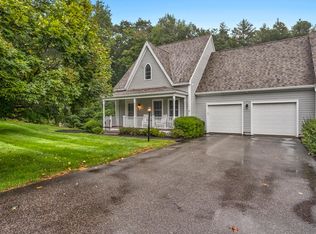
- $--3 bd4 ba2.6k sqft53 Gables Dr #53, Yarmouth, ME 04096Off Market
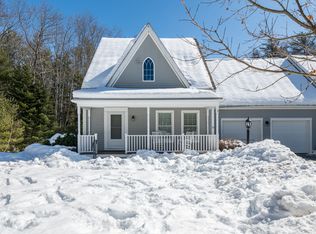
- $800,0003 bd4 ba2.9k sqft52 Gables Dr #52, Yarmouth, ME 04096Sold

- $730,1003 bd3 ba1.9k sqft37 Gables Dr, Yarmouth, ME 04096Off Market
- $806,8003 bd3 ba2k sqft50 Gables Dr, Yarmouth, ME 04096Off Market
- $800,0003 bd3 ba1.9k sqft52 Gables Dr, Yarmouth, ME 04096Sold
- $784,4003 bd3 ba1.8k sqft35 Gables Dr, Yarmouth, ME 04096Sold
Nearby schools
GreatSchools rating
- NAWilliam H Rowe SchoolGrades: PK-1Distance: 0.9 mi
- 10/10Frank H Harrison Middle SchoolGrades: 6-8Distance: 1.8 mi
- 8/10Yarmouth High SchoolGrades: 9-12Distance: 1.5 mi


Get pre-qualified for a loan
At Zillow Home Loans, we can pre-qualify you in as little as 5 minutes with no impact to your credit score.An equal housing lender. NMLS #10287.
Sell for more on Zillow
Get a Zillow Showcase℠ listing at no additional cost and you could sell for .
$811,100
2% more
+$16,222
With Zillow Showcase(estimated)
$827,322
- Maine
- Cumberland County
- Yarmouth
- 04096
- 51 Gables Drive Unit 51
Nearby cities
Nearby zip codes
Other Yarmouth Topics
