As Beautiful Inside as is Outside! A MUST SEE! Many updates throughout include, entire interior painted, new light fixtures and fans, new thermostat, new kitchen appliances, floors in kitchen sanded and stained to blend. New blinds in Kitchen and Bedrooms. 1st floor Bath completely refinished. 2nd floor Bath, updaded.
Washer/Dryer new (will convey if requested).
LL is functioning as family room with additional Bed/Bonus room. Plenty of space for workshop, workout areas as well.
Sold for $448,000
$448,000
51 Gaddis Dr, Fort Thomas, KY 41075
3beds
1,570sqft
Single Family Residence, Residential
Built in 1934
7,405 Square Feet Lot
$474,300 Zestimate®
$285/sqft
$2,255 Estimated rent
Home value
$474,300
$451,000 - $498,000
$2,255/mo
Zestimate® history
Owner options
List your home for rent
$2,255/mo
Rent Zestimate®
Find your next renter with Zillow Rental Manager. Plus, with online applications, you can quickly screen prospective tenants – for free.
$2,255/mo
Rent Zestimate®
Refinance and save
$2,803/mo
Est. payment
Refinancing to a lower rate could help reduce your monthly payments and save thousands over the life of the loan.
$2,803/mo
Est. payment
Explore your selling options
Work with a Zillow partner agent
Leverage their expertise and Zillow's premium Showcase listings to get your home seen by more buyers.
Get startedList with your own agent
Get your home in front of millions of buyers by listing it on Zillow.
Learn how to do itSell it yourself
Take full control of how buyers see your home on Zillow by listing For Sale by Owner (FSBO).
List your homeWhat's special
Zillow last checked:
Listing updated:
Listed by:
Kierston Corcoran-Gray 513-293-7809,
eXp Realty, LLC
Bought with:
Peter Zimmer, 209336
Keller Williams Advisors
Source: NKMLS,MLS#: 631605
Facts & features
Interior
Bedrooms & bathrooms
- Bedrooms: 3
- Bathrooms: 2
- Full bathrooms: 2
Primary bedroom
- Description: Spacious room with large walk in closet.
- Features: Wood Flooring, Walk-In Closet(s), Bath Adjoins, Hardwood Floors
- Level: Second
- Area: 176
- Dimensions: 16 x 11
Bedroom 2
- Description: Two closets, great natural light.
- Features: Wood Flooring, Hardwood Floors
- Level: First
- Area: 156
- Dimensions: 13 x 12
Bedroom 3
- Description: Great space provides room for multiple beds! Great for kids to share!
- Features: Ceiling Fan(s), Hardwood Floors
- Level: Second
- Area: 156
- Dimensions: 13 x 12
Bathroom 2
- Description: New flooring and plumbing fixtures.
- Features: Full Finished Bath, Tub, Hardwood Floors
- Level: Second
- Area: 48
- Dimensions: 8 x 6
Bonus room
- Description: BRIGHT FUN PLAYROOM, or set up as home office. Great extra space!
- Features: Carpet Flooring
- Level: Second
- Area: 81
- Dimensions: 9 x 9
Dining room
- Description: Large windows allowing amazing natural light. Opens to Kitchen and Living room with great arched entryways.
- Features: Chandelier, Hardwood Floors
- Level: First
- Area: 168
- Dimensions: 14 x 12
Kitchen
- Description: This updated kitchen will all new SS appliances offers a butlers/coffee bar and walkout access to basement and back patio.
- Features: Walk-Out Access, Wood Flooring, Galley Kitchen, Pantry, Wood Cabinets, Hardwood Floors
- Level: First
- Area: 126
- Dimensions: 14 x 9
Living room
- Description: Beautiful natural wood trim remains in this spacious living room.
- Features: Fireplace(s), Window Treatments, Hardwood Floors
- Level: First
- Area: 266
- Dimensions: 19 x 14
Primary bath
- Description: Updated Full Bath on first floor
- Features: Ceramic Tile Flooring, Shower With Bench, Shower
- Level: First
- Area: 48
- Dimensions: 8 x 6
Heating
- Forced Air
Cooling
- Central Air
Appliances
- Included: Stainless Steel Appliance(s), Gas Cooktop, Gas Oven, Dishwasher, Dryer, Microwave, Refrigerator, Washer
- Laundry: Lower Level
Features
- Storage, Smart Thermostat, Granite Counters, Entrance Foyer, Crown Molding, Butler's Pantry, Ceiling Fan(s), Natural Woodwork
- Windows: Vinyl Frames, Wood Frames
- Basement: Other,See Remarks,Full
- Attic: Storage
- Number of fireplaces: 1
- Fireplace features: Ceramic, Gas
Interior area
- Total structure area: 1,570
- Total interior livable area: 1,570 sqft
Property
Parking
- Total spaces: 1
- Parking features: Driveway, Garage, Garage Door Opener, Garage Faces Rear
- Garage spaces: 1
- Has uncovered spaces: Yes
Features
- Levels: Two
- Stories: 2
- Patio & porch: Covered, Porch
Lot
- Size: 7,405 Square Feet
- Dimensions: 50 x 150
- Features: Cul-De-Sac
Details
- Parcel number: 9999912958.00
- Zoning description: Residential
Construction
Type & style
- Home type: SingleFamily
- Architectural style: Cape Cod
- Property subtype: Single Family Residence, Residential
Materials
- Brick, Stone, Stucco
- Foundation: Poured Concrete
- Roof: Shingle
Condition
- Existing Structure
- New construction: No
- Year built: 1934
Utilities & green energy
- Sewer: Public Sewer
- Water: Public
- Utilities for property: Cable Available, Natural Gas Available, Sewer Available, Water Available
Community & HOA
HOA
- Has HOA: No
Location
- Region: Fort Thomas
Financial & listing details
- Price per square foot: $285/sqft
- Tax assessed value: $344,500
- Annual tax amount: $1,326
- Date on market: 10/14/2025
- Cumulative days on market: 7 days
- Road surface type: Paved
Price history
| Date | Event | Price |
|---|---|---|
| 5/23/2025 | Sold | $448,000-2.6%$285/sqft |
Source:  NKMLS #631605 Report a problem NKMLS #631605 Report a problem | ||
| 4/24/2025 | Pending sale | $460,000$293/sqft |
Source: NKMLS #631605 Report a problem | ||
| 4/17/2025 | Listed for sale | $460,000+33.5%$293/sqft |
Source: NKMLS #631605 Report a problem | ||
| 8/9/2022 | Sold | $344,500-1.3%$219/sqft |
Source: Public Record Report a problem | ||
| 7/4/2022 | Pending sale | $349,000$222/sqft |
Source: NKMLS #605520 Report a problem | ||
| 6/29/2022 | Listed for sale | $349,000+13.7%$222/sqft |
Source: NKMLS #605520 Report a problem | ||
| 7/3/2018 | Sold | $307,000-2.5%$196/sqft |
Source: Public Record Report a problem | ||
| 5/4/2018 | Pending sale | $315,000$201/sqft |
Source: Busy Bee Realty #514890 Report a problem | ||
| 4/26/2018 | Listed for sale | $315,000+95%$201/sqft |
Source: Busy Bee Realty #514890 Report a problem | ||
| 8/12/1999 | Sold | $161,500+65.6%$103/sqft |
Source: Public Record Report a problem | ||
| 12/18/1995 | Sold | $97,500$62/sqft |
Source: Public Record Report a problem | ||
Public tax history
| Year | Property taxes | Tax assessment |
|---|---|---|
| 2024 | $1,326 -2.5% | $344,500 |
| 2023 | $1,361 +0.7% | $344,500 +3.2% |
| 2022 | $1,352 +5.6% | $333,800 +8.7% |
| 2021 | $1,280 +75.6% | $307,000 |
| 2018 | $729 -8.8% | $307,000 +84.7% |
| 2017 | $799 +35.9% | $166,200 |
| 2016 | $588 | $166,200 |
| 2015 | $588 -19% | $166,200 |
| 2014 | $726 | $166,200 |
| 2013 | -- | $166,200 |
| 2012 | -- | $166,200 |
| 2011 | -- | $166,200 |
| 2010 | -- | $166,200 |
| 2009 | -- | $166,200 |
| 2008 | -- | $166,200 |
| 2007 | -- | $166,200 |
| 2006 | -- | $166,200 +3% |
| 2005 | -- | $161,300 |
| 2004 | -- | $161,300 |
| 2003 | -- | $161,300 |
| 2002 | $562 | $161,300 |
| 2001 | -- | $161,300 |
| 2000 | -- | $161,300 |
Find assessor info on the county website
Neighborhood: 41075
Nearby homes
- $425,0004 bd3 ba2.1k sqft47 Gaddis Dr, Fort Thomas, KY 41075Sold
- $271,2002 bd1 ba1.1k sqft55 Gaddis Dr, Fort Thomas, KY 41075Off Market
- $438,0003 bd2 ba-- sqft43 Gaddis Dr, Fort Thomas, KY 41075Off Market
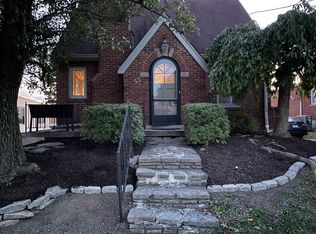
- $402,1003 bd2 ba1.4k sqft59 Gaddis Dr, Fort Thomas, KY 41075Off Market
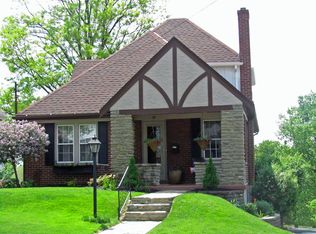
- $476,6004 bd4 ba2.8k sqft29 Rosewood Ln, Fort Thomas, KY 41075Off Market
- $373,200-- bd-- ba1.5k sqft39 Gaddis Dr, Fort Thomas, KY 41075Off Market
- $307,900-- bd2 ba1.9k sqft63 Gaddis Dr, Fort Thomas, KY 41075Off Market
- $618,7004 bd4 ba2.5k sqft23 Rosewood Ln, Fort Thomas, KY 41075Off Market
Nearby schools
GreatSchools rating
- 10/10Moyer Elementary SchoolGrades: PK-5Distance: 0.6 mi
- 8/10Highlands Middle SchoolGrades: 6-8Distance: 1 mi
- 10/10Highlands High SchoolGrades: 9-12Distance: 1 mi
Schools provided by the listing agent
- Elementary: Moyer Elementary
- Middle: Highlands Middle School
- High: Highlands High
Source: NKMLS. This data may not be complete. We recommend contacting the local school district to confirm school assignments for this home.
Get a cash offer in 3 minutes
Find out how much your home could sell for in as little as 3 minutes with a no-obligation cash offer.
Estimated market value
$474,300
Get a cash offer in 3 minutes
Find out how much your home could sell for in as little as 3 minutes with a no-obligation cash offer.
Estimated market value
$474,300
- Kentucky
- Campbell County
- Fort Thomas
- 41075
- 51 Gaddis Dr
Nearby cities
Nearby zip codes
Other Fort Thomas Topics
