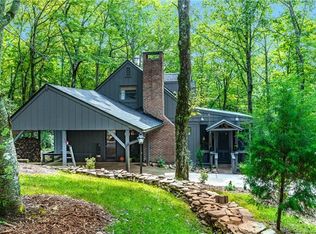
Discover this stunningly renovated mountain home in the heart of Connestee Falls, a gated community well known for its four pristine lakes, miles of hiking trails, and an array of top-tier amenities, including a community-owned golf course. Ideally located near the East Fork Gate, you’re just moments from all that the community has to offer.
This home features a versatile, multi-generational layout ideal for extended family, guests, or a growing household. The expansive main level includes a kitchen that opens to a cozy living space with a natural stone, wood-burning fireplace. French doors lead to a screened porch, and at the opposite end of the porch, another set of French doors opens to a large family room—allowing both rooms to enjoy fresh mountain air while maintaining separate activity areas.
Also on the main level is a primary ensuite bedroom with its own private porch, perfect for enjoying coffee, reading, wildlife watching, or a quiet nap. The main level is completed by a laundry area and a half bath.
The upper level provides a private guest retreat with two bedrooms and a full bath. The walk-out lower level offers multiple lounge spaces, a full bath, a coffee bar that could also serve as a workshop, and a bedroom with French doors leading to an oversized, sunny back deck. This level overlooks trees, flagstone walkways, a beautiful garden, and a private gathering area, both of which are fenced for pets.
Additional highlights include a flat driveway for easy access, a terraced backyard ideal for gardening and entertaining, and tiered decking featuring a private putting green.
Upgrades throughout the home include stone walls, uplighting, wooden beams, granite countertops, stainless steel appliances with a Wolf range, updated bathrooms with high-end plumbing fixtures, tiled showers, newer sinks and toilets (no shower liners), designer lighting, recessed lighting, gleaming wood floors, designer porcelain tile on the main level, and curated artwork throughout.
As a bonus, furnishings are included with an acceptable offer.
Please note: There is a one-time Connestee Falls amenity fee of $14,000 (or $16,000 if paid after 30 days of closing and within the first calendar year). The CFPOA is involved in a lawsuit regarding short-term rentals; see attachment for further information.
Closed
$950,000
51 Gagama Ct #U19-l004, Brevard, NC 28712
4beds
3,239sqft
Single Family Residence
Built in 1979
0.37 Acres Lot
$950,500 Zestimate®
$293/sqft
$3,400 Estimated rent
Home value
$950,500
$789,000 - $1.15M
$3,400/mo
Zestimate® history
Owner options
List your home for rent
$3,400/mo
Rent Zestimate®
Find your next renter with Zillow Rental Manager. Plus, with online applications, you can quickly screen prospective tenants – for free.
$3,400/mo
Rent Zestimate®
Refinance and save
$9,664/mo
Est. payment
Refinancing to a lower rate could help reduce your monthly payments and save thousands over the life of the loan.
$9,664/mo
Est. payment
Explore your selling options
Work with a Zillow partner agent
Leverage their expertise and Zillow's premium Showcase listings to get your home seen by more buyers.
Get startedList with your own agent
Get your home in front of millions of buyers by listing it on Zillow.
Learn how to do itSell it yourself
Take full control of how buyers see your home on Zillow by listing For Sale by Owner (FSBO).
List your homeWhat's special
Versatile multi-generational layoutStone wallsWalk-out lower levelRecessed lightingDesigner lightingBeautiful gardenGleaming wood floors
Zillow last checked:
Listing updated:
Listed by:
Cathy Kaempfer kirt.cathy@gmail.com,
Connestee Falls Realty,
Kirt Kaempfer,
Connestee Falls Realty
Bought with:
Lee Rosenthal
White Squirrel Realty
Source: Canopy MLS as distributed by MLS GRID,MLS#: 4225198
Facts & features
Interior
Bedrooms & bathrooms
- Bedrooms: 4
- Bathrooms: 4
- Full bathrooms: 3
- 1/2 bathrooms: 1
- Main level bedrooms: 1
Primary bedroom
- Level: Main
Bedroom s
- Level: Upper
Bedroom s
- Level: Upper
Bedroom s
- Level: Basement
Bathroom half
- Level: Main
Bathroom full
- Level: Basement
Bathroom full
- Level: Upper
Bar entertainment
- Level: Basement
Dining area
- Level: Main
Family room
- Level: Main
Great room
- Level: Main
Kitchen
- Level: Main
Laundry
- Level: Main
Heating
- Central, Heat Pump
Cooling
- Central Air, Heat Pump
Appliances
- Included: Dishwasher, Disposal, Dryer, Electric Range, Electric Water Heater, Exhaust Hood, Microwave, Plumbed For Ice Maker, Refrigerator, Washer
- Laundry: Electric Dryer Hookup, Main Level
Features
- Kitchen Island, Open Floorplan, Pantry, Walk-In Closet(s)
- Flooring: Tile, Vinyl, Wood
- Doors: French Doors, Insulated Door(s), Pocket Doors, Screen Door(s)
- Windows: Skylight(s)
- Basement: Basement Shop
- Attic: Walk-In
- Fireplace features: Living Room, Wood Burning
Interior area
- Total structure area: 2,109
- Total interior livable area: 3,239 sqft
- Finished area above ground: 2,109
- Finished area below ground: 1,130
Property
Parking
- Total spaces: 3
- Parking features: Attached Carport, Driveway
- Carport spaces: 1
- Uncovered spaces: 2
Features
- Levels: Two
- Stories: 2
- Patio & porch: Balcony, Covered, Deck, Front Porch, Rear Porch, Screened
- Pool features: Community
- Fencing: Back Yard,Fenced
- Has view: Yes
- View description: Winter
- Waterfront features: Beach - Public, Boat Ramp – Community, Covered structure, Boat Slip – Community, Paddlesport Launch Site - Community, Dock
Lot
- Size: 0.37 Acres
- Features: Wooded, Views
Details
- Parcel number: 8592093325000
- Zoning: none
- Special conditions: Standard
Construction
Type & style
- Home type: SingleFamily
- Architectural style: Contemporary
- Property subtype: Single Family Residence
Materials
- Stone Veneer, Wood
- Foundation: Slab, Other - See Remarks
Condition
- New construction: No
- Year built: 1979
Utilities & green energy
- Sewer: Private Sewer
- Water: Community Well
- Utilities for property: Cable Available, Cable Connected, Underground Power Lines, Underground Utilities, Wired Internet Available
Community & HOA
Community
- Features: Clubhouse, Dog Park, Fitness Center, Game Court, Gated, Golf, Lake Access, Picnic Area, Playground, Putting Green, Recreation Area, RV Storage, Sport Court, Tennis Court(s), Walking Trails
- Security: Radon Mitigation System, Security Service
- Subdivision: Connestee Falls
HOA
- Has HOA: Yes
- HOA fee: $4,229 annually
- HOA name: CFPOA
- HOA phone: 828-885-2001
Location
- Region: Brevard
- Elevation: 2500 Feet
Financial & listing details
- Price per square foot: $293/sqft
- Tax assessed value: $361,470
- Date on market: 2/27/2025
- Cumulative days on market: 248 days
- Listing terms: Cash,Conventional
- Road surface type: Asphalt, Paved
Price history
| Date | Event | Price |
|---|---|---|
| 2/5/2026 | Sold | $950,000$293/sqft |
Source:  Canopy MLS as distributed by MLS GRID #4225198 Report a problem Canopy MLS as distributed by MLS GRID #4225198 Report a problem | ||
| 1/5/2026 | Listed for sale | $950,000-4.9%$293/sqft |
Source: Canopy MLS as distributed by MLS GRID #4225198 Report a problem | ||
| 12/4/2025 | Listing removed | $999,000$308/sqft |
Source: Canopy MLS as distributed by MLS GRID #4225198 Report a problem | ||
| 11/4/2025 | Price change | $999,000-4.9%$308/sqft |
Source: Canopy MLS as distributed by MLS GRID #4225198 Report a problem | ||
| 6/12/2025 | Price change | $1,050,000-4.5%$324/sqft |
Source: Canopy MLS as distributed by MLS GRID #4225198 Report a problem | ||
| 2/27/2025 | Listed for sale | $1,100,000$340/sqft |
Source: Canopy MLS as distributed by MLS GRID #4225198 Report a problem | ||
Public tax history
Tax history is unavailable.
Neighborhood: 28712
Nearby homes
- $950,0004 bd4 ba3.1k sqft51 Gagama Ct, Brevard, NC 28712Sold
- $525,1003 bd2 ba1.5k sqft75 Gagama Ct, Brevard, NC 28712Off Market
- $---- bd-- ba-- sqft15 Gagama Ct, Brevard, NC 28712Off Market
- $---- bd-- ba-- sqft18 Gagama Ct, Brevard, NC 28712Off Market
- $27,0000.39 Acres17 Gagama Court, Brevard, NC 28712Sold
- $855,0003 bd2 ba1.8k sqft87 Gagama Ct, Brevard, NC 28712Sold
- $694,8004 bd3 ba2.9k sqft21 Gagama Ct, Brevard, NC 28712Off Market
- $554,5003 bd2 ba2k sqft20 Gagama Ct, Brevard, NC 28712Off Market
Nearby schools
GreatSchools rating
- 4/10Brevard ElementaryGrades: PK-5Distance: 5.4 mi
- 8/10Rosman MiddleGrades: 6-8Distance: 6.1 mi
- 8/10Brevard High SchoolGrades: 9-12Distance: 5 mi


Get pre-qualified for a loan
At Zillow Home Loans, we can pre-qualify you in as little as 5 minutes with no impact to your credit score.An equal housing lender. NMLS #10287.
Sell for more on Zillow
Get a Zillow Showcase℠ listing at no additional cost and you could sell for .
$950,500
2% more
+$19,010
With Zillow Showcase(estimated)
$969,510
- North Carolina
- Transylvania County
- Brevard
- 28712
- 51 Gagama Ct Unit U19-l004
Nearby cities
Nearby zip codes
Other Brevard Topics
