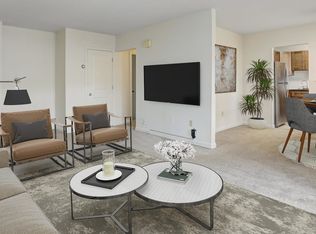
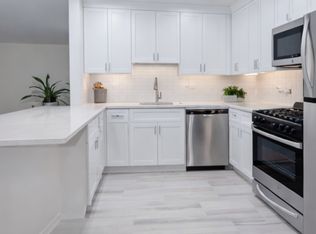
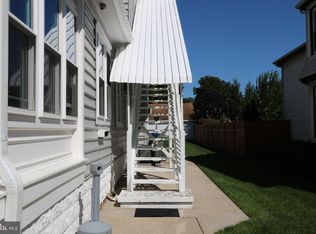
Welcome to 51 Garden View Terrace in East Windsor! This well-maintained 1-bedroom, 1-bath residence offers comfortable, convenient living with many recent updates. The newer kitchen features granite countertops, ample cabinetry, and a dishwasher. The updated bathroom, updated flooring throughout, and fresh interior paint give the home a clean and inviting feel. The spacious bedroom and living areas are complemented by generous closet space and additional storage. Enjoy year-round comfort with a newer central air conditioning system and furnace. Heat, hot water, water, and sewer are included in the rent tenant pays only electric. One parking space with a decal is included, with additional guest parking available near the pool area. Conveniently located in East Windsor with easy access to shopping, dining, major highways, and everyday amenities. Move-in ready and available for rent!
Apartment for rent
$1,950/moFees may apply
51 Garden View Ter, Unit 29, Hightstown, NJ 08520
1beds
810sqft
Price may not include required fees and charges. Learn more|
Apartment
Available now
No pets
Air conditioner, central air, electric
Common area laundry
Open parking parking
Forced air, natural gas
What's special
Additional storageNewer kitchenGenerous closet spaceUpdated bathroomAmple cabinetryFresh interior paintUpdated flooring throughout
- 4 days |
- -- |
- -- |
Zillow last checked:
Listing updated:
Travel times

Let’s turn your rent into credit progress
Build credit history with every on-time payment and get credit for the payment you’re already making.
Facts & features
Interior
Bedrooms & bathrooms
- Bedrooms: 1
- Bathrooms: 1
- Full bathrooms: 1
Heating
- Forced Air, Natural Gas
Cooling
- Air Conditioner, Central Air, Electric
Appliances
- Included: Dishwasher, Gas Water Heater, Microwave Oven, Oven/Range - Gas, Refrigerator
- Laundry: Common Area, Shared
Features
- Dry Wall, Upgraded Countertops, Walk-In Closet(s)
- Flooring: Ceramic, Engineered Wood
- Furnished: Yes
Interior area
- Total interior livable area: 810 sqft
Property
Parking
- Parking features: On Street, Open, Parking Lot, Unassigned
- Has uncovered spaces: Yes
- Details: Contact manager
Features
- Patio & porch: Awning(s)
- Exterior features: Awning(s), Common Grounds, Dry Wall, Play Equipment, Playground, Tot Lots/Playground, Upgraded Countertops
- Pool features: Community, Pool
Details
- Parcel number: 010001100003 02C5129
Construction
Type & style
- Home type: Apartment
- Property subtype: Apartment
Materials
- Roof: Asphalt,Pitched
Condition
- Year built: 1968
Utilities & green energy
- Utilities for property: Garbage, Sewage, Water
Building
Management
- Pets allowed: No
Community & HOA
Community
- Features: Playground, Pool, Sidewalks
Location
- Region: Hightstown
Financial & listing details
- Lease term: Contact For Details
Nearby apartments for rent

Price history
| Date | Event | Price |
|---|---|---|
| 9/16/2026 | Listed for rent | $1,950$2/sqft |
Source: Bright MLS #NJME2083650 Report a problem | ||
| 9/4/2026 | Sold | $215,000+7.6%$265/sqft |
Source:  Bright MLS #NJME2079192 Report a problem Bright MLS #NJME2079192 Report a problem | ||
| 7/22/2026 | Pending sale | $199,900$247/sqft |
Source: Bright MLS #NJME2079192 Report a problem | ||
| 6/28/2026 | Listed for sale | $199,900$247/sqft |
Source: Bright MLS #NJME2079192 Report a problem | ||
Neighborhood: 08520
Nearby schools
GreatSchools rating
- 6/10Perry L. Drew Elementary SchoolGrades: 3-5Distance: 1.5 mi
- 6/10Melvin H Kreps SchoolGrades: 6-8Distance: 2.7 mi
- 6/10Hightstown High SchoolGrades: 9-12Distance: 1.9 mi