This home has been occupied and loved by current owners for 42 years--in a quiet, stable neighborhood where neighbors become friends. It is within walking distance to Skinner Rd Elementary School and Hockanum River parks. The property is almost equidistant between Boston and New York City, with an approximate 5 minute drive to grocery stores, hardware stores, hospital, library, churches, and commuter parking adjacent to I-84. This home has good vibes! It is charming, comfortable, and well maintained. The kitchen and baths have been updated, and there are gleaming hardwood floors on the main and upper levels. Downstairs there is a large, finished den/office/lounging and entertainment area with built-in bar. One of the owners' greatest pleasures has been their enjoyment of the 14x16 screened porch off the dining area. It has a high wood ceiling and skylights, paddle fan, and TV hookup. Spring and summer breezes are delightful. The porch leads directly to the large, fenced back yard (plenty of room to play and garden) with brick patio. Make an appointment to see this lovely, beautifully landscaped home! Please note there are multiple offers. Sellers will review Monday (April 28) at 5:00.
Sold for $418,000
$418,000
51 Gerald Drive, Vernon, CT 06066
4beds
1,890sqft
Single Family Residence
Built in 1961
0.51 Acres Lot
$456,000 Zestimate®
$221/sqft
$3,467 Estimated rent
Home value
$456,000
$397,000 - $520,000
$3,467/mo
Zestimate® history
Owner options
List your home for rent
$3,467/mo
Rent Zestimate®
Find your next renter with Zillow Rental Manager. Plus, with online applications, you can quickly screen prospective tenants – for free.
$3,467/mo
Rent Zestimate®
Refinance and save
$2,485/mo
Est. payment
Refinancing to a lower rate could help reduce your monthly payments and save thousands over the life of the loan.
$2,485/mo
Est. payment
Explore your selling options
Work with a Zillow partner agent
Leverage their expertise and Zillow's premium Showcase listings to get your home seen by more buyers.
Get startedList with your own agent
Get your home in front of millions of buyers by listing it on Zillow.
Learn how to do itSell it yourself
Take full control of how buyers see your home on Zillow by listing For Sale by Owner (FSBO).
List your homeWhat's special
Zillow last checked:
Listing updated:
Listed by:
Patty A. Noblet 860-205-9566,
Sentry Real Estate 860-871-2775
Bought with:
Lori H. Ciccarelli, RES.0804226
RE/MAX One
Source: Smart MLS,MLS#: 24088555
Facts & features
Interior
Bedrooms & bathrooms
- Bedrooms: 4
- Bathrooms: 3
- Full bathrooms: 1
- 1/2 bathrooms: 2
Primary bedroom
- Features: Ceiling Fan(s), Half Bath, Hardwood Floor
- Level: Upper
- Area: 165 Square Feet
- Dimensions: 11 x 15
Bedroom
- Features: Hardwood Floor
- Level: Upper
- Area: 143 Square Feet
- Dimensions: 11 x 13
Bedroom
- Features: Hardwood Floor
- Level: Upper
- Area: 156 Square Feet
- Dimensions: 12 x 13
Bedroom
- Features: Hardwood Floor
- Level: Upper
- Area: 108 Square Feet
- Dimensions: 9 x 12
Den
- Features: Dry Bar, Gas Log Fireplace, Wall/Wall Carpet
- Level: Lower
- Area: 300 Square Feet
- Dimensions: 12 x 25
Dining room
- Features: Hardwood Floor
- Level: Main
- Area: 108 Square Feet
- Dimensions: 9 x 12
Kitchen
- Features: Remodeled, Breakfast Bar, Laminate Floor
- Level: Main
- Area: 180 Square Feet
- Dimensions: 12 x 15
Living room
- Features: Wood Stove, Hardwood Floor
- Level: Main
- Area: 240 Square Feet
- Dimensions: 12 x 20
Heating
- Baseboard, Oil
Cooling
- Wall Unit(s)
Appliances
- Included: Electric Range, Microwave, Range Hood, Refrigerator, Dishwasher, Disposal, Washer, Dryer, Water Heater
- Laundry: Lower Level
Features
- Doors: Storm Door(s)
- Windows: Thermopane Windows
- Basement: Full,Heated,Partially Finished
- Attic: Access Via Hatch
- Number of fireplaces: 1
Interior area
- Total structure area: 1,890
- Total interior livable area: 1,890 sqft
- Finished area above ground: 1,566
- Finished area below ground: 324
Property
Parking
- Total spaces: 4
- Parking features: Attached, Paved, Off Street, Driveway
- Attached garage spaces: 1
- Has uncovered spaces: Yes
Features
- Patio & porch: Screened, Porch, Patio
- Fencing: Full
Lot
- Size: 0.51 Acres
- Features: Subdivided, Landscaped, Open Lot
Details
- Parcel number: 1665342
- Zoning: R-22
Construction
Type & style
- Home type: SingleFamily
- Architectural style: Colonial
- Property subtype: Single Family Residence
Materials
- Vinyl Siding
- Foundation: Concrete Perimeter
- Roof: Asphalt
Condition
- New construction: No
- Year built: 1961
Utilities & green energy
- Sewer: Public Sewer
- Water: Public
- Utilities for property: Cable Available
Green energy
- Energy efficient items: Doors, Windows
Community & HOA
Community
- Features: Near Public Transport, Library, Medical Facilities, Park, Public Rec Facilities
HOA
- Has HOA: No
Location
- Region: Vernon
Financial & listing details
- Price per square foot: $221/sqft
- Tax assessed value: $151,880
- Annual tax amount: $5,329
- Date on market: 4/19/2025
Price history
| Date | Event | Price |
|---|---|---|
| 6/6/2025 | Sold | $418,000+16.6%$221/sqft |
Source:  Smart MLS #24088555 Report a problem Smart MLS #24088555 Report a problem | ||
| 4/29/2025 | Pending sale | $358,500$190/sqft |
Source: Smart MLS #24088555 Report a problem | ||
| 4/25/2025 | Listed for sale | $358,500$190/sqft |
Source: Smart MLS #24088555 Report a problem | ||
Public tax history
| Year | Property taxes | Tax assessment |
|---|---|---|
| 2025 | $5,481 +2.9% | $151,880 |
| 2024 | $5,329 +5.1% | $151,880 |
| 2023 | $5,071 | $151,880 |
| 2022 | $5,071 +1% | $151,880 +19.9% |
| 2021 | $5,022 | $126,720 |
| 2020 | $5,022 | $126,720 |
| 2019 | $5,022 | $126,720 |
| 2018 | $5,022 +2.4% | $126,720 |
| 2017 | $4,905 -7.7% | $126,720 -9.3% |
| 2016 | $5,316 +3% | $139,780 |
| 2015 | $5,159 +2.2% | $139,780 |
| 2014 | $5,047 +2% | $139,780 |
| 2013 | $4,948 +5.3% | $139,780 |
| 2012 | $4,701 -1.7% | $139,780 -12.6% |
| 2011 | $4,782 -0.4% | $159,920 |
| 2010 | $4,801 +5.6% | $159,920 |
| 2009 | $4,545 -6.1% | $159,920 |
| 2008 | $4,842 -8% | $159,920 |
| 2007 | $5,263 +36.1% | $159,920 +51.8% |
| 2006 | $3,868 +2.6% | $105,321 |
| 2005 | $3,769 +1.3% | $105,321 |
| 2004 | $3,721 +5.4% | $105,321 |
| 2003 | $3,532 | $105,321 |
Find assessor info on the county website
Neighborhood: 06066
Nearby homes
- $454,0004 bd3 ba2k sqft57 Gerald Dr, Vernon, CT 06066Off Market
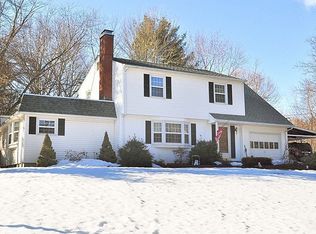
- $377,0003 bd1 ba1.4k sqft45 Gerald Dr, Vernon, CT 06066Off Market
- $371,4003 bd2 ba1.4k sqft50 Gerald Dr, Vernon, CT 06066Off Market

- $308,0003 bd1 ba993 sqft44 Gerald Dr, Vernon, CT 06066Off Market
- $390,1004 bd2 ba1.8k sqft39 Gerald Dr, Vernon, CT 06066Off Market
- $475,0003 bd3 ba2k sqft86 George Dr, Vernon, CT 06066Sold
- $389,1003 bd2 ba1.6k sqft63 Gerald Dr, Vernon, CT 06066Off Market
- $398,2004 bd2 ba1.8k sqft54 Gerald Dr, Vernon, CT 06066Off Market
Nearby schools
GreatSchools rating
- 8/10Skinner Road SchoolGrades: PK-5Distance: 0.5 mi
- 7/10Vernon Center Middle SchoolGrades: 6-8Distance: 2 mi
- 3/10Rockville High SchoolGrades: 9-12Distance: 0.7 mi
Schools provided by the listing agent
- Elementary: Skinner Road
- Middle: Vernon Center
- High: Rockville
Source: Smart MLS. This data may not be complete. We recommend contacting the local school district to confirm school assignments for this home.
Sell for more on Zillow
Get a Zillow Showcase℠ listing at no additional cost and you could sell for .
$456,000
2% more
+$9,120
With Zillow Showcase(estimated)
$465,120
Sell for more on Zillow
Get a Zillow Showcase℠ listing at no additional cost and you could sell for .
$456,000
2% more
+$9,120
With Zillow Showcase(estimated)
$465,120
- Connecticut
- Tolland County
- Vernon
- 06066
- 51 Gerald Drive
