Expanded Cape in the sought-after Manor neighborhood, thoughtfully enhanced by a 1975 addition that created a grand family room with gleaming hardwood floors, a rustic stone fireplace, and sliders opening to a screened porch overlooking the yard. The flexible first floor offers a fireplaced living room, possible fourth bedroom, office, den, and dining room with built-in china cabinet. Upstairs, the spacious primary suite features a cathedral ceiling, fireplace, bay window, sliders to a private deck, full bath, and walk-in closet. Two additional bedrooms with built-ins and a full bath complete the second floor. Freshly painted with gleaming hardwood floors throughout. Ideally located near Kineens' Park, conservation areas, Valleyfield tennis courts, the Minuteman Bikeway, and Burlington Mall, with convenient access to area amenities and major routes.
Sold for $1,225,000
$1,225,000
51 Gleason Rd, Lexington, MA 02420
4beds
2,565sqft
Single Family Residence
Built in 1940
6,300 Square Feet Lot
$1,238,000 Zestimate®
$478/sqft
$4,879 Estimated rent
Home value
$1,238,000
$1.18M - $1.30M
$4,879/mo
Zestimate® history
Owner options
List your home for rent
$4,879/mo
Rent Zestimate®
Find your next renter with Zillow Rental Manager. Plus, with online applications, you can quickly screen prospective tenants – for free.
$4,879/mo
Rent Zestimate®
Refinance and save
$6,210/mo
Est. payment
Refinancing to a lower rate could help reduce your monthly payments and save thousands over the life of the loan.
$6,210/mo
Est. payment
Explore your selling options
Work with a Zillow partner agent
Leverage their expertise and Zillow's premium Showcase listings to get your home seen by more buyers.
Get startedList with your own agent
Get your home in front of millions of buyers by listing it on Zillow.
Learn how to do itSell it yourself
Take full control of how buyers see your home on Zillow by listing For Sale by Owner (FSBO).
List your homeWhat's special
Rustic stone fireplaceCathedral ceilingGrand family roomGleaming hardwood floorsSpacious primary suiteBay windowWalk-in closet
Zillow last checked:
Listing updated:
Listed by:
Lester Savage 781-504-6856,
Berkshire Hathaway HomeServices Commonwealth Real Estate 781-862-0202
Bought with:
Preeti Walhekar
Keller Williams Realty Boston Northwest
Source: MLS PIN,MLS#: 73579131
Facts & features
Interior
Bedrooms & bathrooms
- Bedrooms: 4
- Bathrooms: 3
- Full bathrooms: 3
Primary bedroom
- Features: Bathroom - Full, Cathedral Ceiling(s), Walk-In Closet(s), Closet, Flooring - Hardwood, Window(s) - Bay/Bow/Box, Deck - Exterior, Exterior Access, Recessed Lighting
- Level: Second
- Area: 409.5
- Dimensions: 27 x 15.17
Bedroom 2
- Features: Closet, Closet/Cabinets - Custom Built, Flooring - Hardwood, Lighting - Overhead
- Level: Second
- Area: 262
- Dimensions: 21.83 x 12
Bedroom 3
- Features: Closet, Closet/Cabinets - Custom Built, Flooring - Hardwood, Lighting - Overhead
- Level: Second
- Area: 262
- Dimensions: 21.83 x 12
Bedroom 4
- Features: Closet, Closet/Cabinets - Custom Built, Flooring - Hardwood, Lighting - Overhead
- Area: 151.11
- Dimensions: 13.33 x 11.33
Primary bathroom
- Features: Yes
Bathroom 1
- Features: Bathroom - Tiled With Tub & Shower
- Level: First
- Area: 37.5
- Dimensions: 7.5 x 5
Bathroom 2
- Level: Second
- Area: 39.58
- Dimensions: 7.92 x 5
Bathroom 3
- Level: Second
- Area: 38.67
- Dimensions: 7.25 x 5.33
Dining room
- Features: Closet/Cabinets - Custom Built, Flooring - Hardwood
- Level: First
- Area: 108.61
- Dimensions: 11.33 x 9.58
Family room
- Features: Flooring - Hardwood, Exterior Access, Recessed Lighting, Lighting - Overhead
- Level: Main,First
- Area: 409.5
- Dimensions: 27 x 15.17
Kitchen
- Features: Flooring - Hardwood, Flooring - Wood
- Level: Main,First
- Area: 104.83
- Dimensions: 11.33 x 9.25
Living room
- Features: Flooring - Hardwood
- Level: First
- Area: 186.88
- Dimensions: 16.25 x 11.5
Office
- Features: Flooring - Hardwood
- Level: First
- Area: 86.25
- Dimensions: 11.5 x 7.5
Heating
- Central, Baseboard, Hot Water, Steam, Natural Gas
Cooling
- None
Appliances
- Included: Gas Water Heater, Water Heater, Range, Dishwasher, Disposal, Refrigerator, Washer, Dryer
- Laundry: In Basement
Features
- Den, Office, Internet Available - Unknown
- Flooring: Wood, Tile, Hardwood, Flooring - Hardwood
- Windows: Storm Window(s)
- Basement: Full,Interior Entry,Unfinished
- Number of fireplaces: 3
- Fireplace features: Family Room, Living Room
Interior area
- Total structure area: 2,565
- Total interior livable area: 2,565 sqft
- Finished area above ground: 2,565
Property
Parking
- Total spaces: 3
- Parking features: Attached, Under, Paved Drive, Off Street, Paved
- Attached garage spaces: 1
- Uncovered spaces: 2
Accessibility
- Accessibility features: No
Features
- Patio & porch: Screened, Deck - Roof
- Exterior features: Porch - Screened, Deck - Roof
- Frontage length: 60.00
Lot
- Size: 6,300 Square Feet
- Features: Wooded, Gentle Sloping
Details
- Foundation area: 1
- Parcel number: M:0078 B:0000 L:0089,557904
- Zoning: RS
Construction
Type & style
- Home type: SingleFamily
- Architectural style: Cape
- Property subtype: Single Family Residence
Materials
- Frame
- Foundation: Block
- Roof: Shingle
Condition
- Year built: 1940
Utilities & green energy
- Electric: 220 Volts, Circuit Breakers, 200+ Amp Service
- Sewer: Public Sewer
- Water: Public
- Utilities for property: for Gas Range
Community & HOA
Community
- Features: Public Transportation, Tennis Court(s), Park, Bike Path, Highway Access, House of Worship, Public School
- Subdivision: The Manor
HOA
- Has HOA: No
Location
- Region: Lexington
Financial & listing details
- Price per square foot: $478/sqft
- Tax assessed value: $1,285,000
- Annual tax amount: $15,818
- Date on market: 10/13/2026
- Road surface type: Paved
Price history
| Date | Event | Price |
|---|---|---|
| 10/28/2026 | Sold | $1,225,000-3.9%$478/sqft |
Source: MLS PIN #73579131 Report a problem | ||
| 10/3/2026 | Pending sale | $1,275,000$497/sqft |
Source: MLS PIN #73579131 Report a problem | ||
| 9/25/2026 | Contingent | $1,275,000$497/sqft |
Source: MLS PIN #73579131 Report a problem | ||
| 9/17/2026 | Listed for sale | $1,275,000$497/sqft |
Source: MLS PIN #73579131 Report a problem | ||
Public tax history
| Year | Property taxes | Tax assessment |
|---|---|---|
| 2025 | $14,896 +3% | $1,218,000 +3.1% |
| 2024 | $14,467 +4.7% | $1,181,000 +11.1% |
| 2023 | $13,819 +4.3% | $1,063,000 +10.7% |
| 2022 | $13,248 +2.9% | $960,000 +7.3% |
| 2021 | $12,879 +2.4% | $895,000 |
| 2020 | $12,575 +5% | $895,000 +5.5% |
| 2019 | $11,974 +6% | $848,000 +7.3% |
| 2018 | $11,297 -2.4% | $790,000 -1.1% |
| 2017 | $11,578 +10.1% | $799,000 +11% |
| 2016 | $10,512 +4% | $720,000 +5.9% |
| 2015 | $10,105 +10.8% | $680,000 +15.6% |
| 2014 | $9,120 +3.4% | $588,000 +1.4% |
| 2013 | $8,816 +3.5% | $580,000 +1.9% |
| 2012 | $8,518 +4% | $569,000 |
| 2011 | $8,194 +3.9% | $569,000 |
| 2010 | $7,886 +3.4% | $569,000 -3.2% |
| 2009 | $7,626 +0% | $588,000 -3.4% |
| 2008 | $7,625 +5.6% | $609,000 -4.4% |
| 2007 | $7,224 +9.5% | $637,000 +7.2% |
| 2006 | $6,599 +6.8% | $594,000 +9% |
| 2005 | $6,180 +4.5% | $545,000 -3.5% |
| 2004 | $5,916 +9.6% | $565,000 +14.6% |
| 2003 | $5,398 +4% | $493,000 +7.2% |
| 2002 | $5,189 +17.3% | $460,000 +27.4% |
| 2000 | $4,422 +3.2% | $361,000 +7.8% |
| 1999 | $4,285 | $335,000 |
Find assessor info on the county website
Neighborhood: 02420
Nearby homes
- $1,355,3003 bd3 ba1.9k sqft55 Gleason Rd, Lexington, MA 02420Off Market
- $1,931,7004 bd3 ba3k sqft47 Gleason Rd, Lexington, MA 02420Off Market
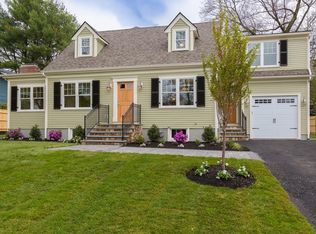
- $1,433,5004 bd2 ba2.2k sqft18 Dexter Rd, Lexington, MA 02420Off Market
- $2,109,9003 bd1 ba2k sqft14 Dexter Rd, Lexington, MA 02420Off Market
- $1,116,1004 bd2 ba1.7k sqft57 Gleason Rd, Lexington, MA 02420Off Market
- $1,053,1003 bd1 ba1.6k sqft52 Gleason Rd, Lexington, MA 02420Off Market
- $1,266,8004 bd2 ba2k sqft54 Gleason Rd, Lexington, MA 02420Off Market
- $1,306,3004 bd2 ba2k sqft22 Dexter Rd, Lexington, MA 02420Off Market
Nearby schools
GreatSchools rating
- 9/10Joseph Estabrook Elementary SchoolGrades: K-5Distance: 0.8 mi
- 9/10Wm Diamond Middle SchoolGrades: 6-8Distance: 0.6 mi
- 10/10Lexington High SchoolGrades: 9-12Distance: 1.6 mi
Schools provided by the listing agent
- Elementary: Estabrook
- Middle: Diamond
- High: Lhs
Source: MLS PIN. This data may not be complete. We recommend contacting the local school district to confirm school assignments for this home.
Get a cash offer in 3 minutes
Find out how much your home could sell for in as little as 3 minutes with a no-obligation cash offer.
Estimated market value
$1,238,000
Get a cash offer in 3 minutes
Find out how much your home could sell for in as little as 3 minutes with a no-obligation cash offer.
Estimated market value
$1,238,000
- Massachusetts
- Middlesex County
- Lexington
- 02420
- 51 Gleason Rd
