Skip main navigation
For sale
  • $835,000

    51 Glen Hill Road, Wilton, CT 06897

    4beds
    2,622sqft
    : 
    $5,685/mo
    Get pre-qualified
    Single Family Residence
    Built in 1959
    2.02 Acres Lot
    $-- Zestimate®
    $318/sqft
    $-- HOA

    What's special

    Lightly wooded settingQuiet cul-de-sac
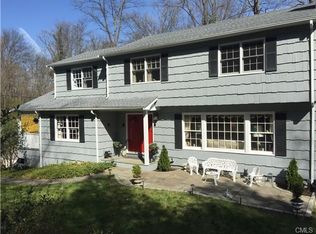
    A rare opportunity in desirable South Wilton! Tucked away on a quiet cul-de-sac and set on a gentle knoll, this 2-acre property offers privacy, potential, and an exceptional location close to everything. Surrounded by significantly more expensive homes, the lightly wooded setting provides a wonderful backdrop for reimagining, renovating, or expanding the existing split-level home to create something truly special. Enjoy the convenience of being just minutes from Wilton Center, shopping, restaurants, the train, major commuting routes, and exceptional Wilton Schools while still enjoying the peaceful setting of a cul-de-sac neighborhood. Opportunities at this price point are rarely available in this sought-after location, making this an exciting option for buyers, renovators, or builders looking to unlock the property's full potential. The home needs updating and is being sold in "as-is" condition, but the location, acreage, and possibilities make it well worth the effort. Bring your vision and take advantage of this tremendous value in South Wilton. PLEASE BE AWARE THERE IS VIDEO SURVEILLANCE IN THE HOUSE
    1 day
    |
    1,437
    |
    78
    |

    Zillow last checked:

    Listing updated:

    Listed by:

    Nannette Fatigate (203)258-2671,

    Berkshire Hathaway NE Prop. 203-255-2800,

    Ken Delvecchio 203-368-8264,

    Berkshire Hathaway NE Prop.

    Source: Smart MLS,MLS#: 24197929MLS Logo

      Facts & features

      Interior

      Bedrooms & bathrooms
      • Bedrooms: 4
      • Bathrooms: 3
      • Full bathrooms: 3
      Primary bedroom
      • Features: Full Bath, Walk-In Closet(s), Hardwood Floor
      • Level: Upper
      • Area: 218.4 Square Feet
      • Dimensions: 13 x 16.8
      Bedroom
      • Features: Hardwood Floor
      • Level: Upper
      • Area: 188.64 Square Feet
      • Dimensions: 14.4 x 13.1
      Bedroom
      • Features: Hardwood Floor
      • Level: Upper
      • Area: 135.63 Square Feet
      • Dimensions: 9.9 x 13.7
      Bedroom
      • Level: Lower
      • Area: 153.6 Square Feet
      • Dimensions: 12 x 12.8
      Dining room
      • Features: Hardwood Floor
      • Level: Main
      • Area: 160.46 Square Feet
      • Dimensions: 11.3 x 14.2
      Family room
      • Features: Fireplace, Sliders
      • Level: Lower
      • Area: 406 Square Feet
      • Dimensions: 29 x 14
      Kitchen
      • Level: Main
      • Area: 225.32 Square Feet
      • Dimensions: 17.2 x 13.1
      Living room
      • Features: Fireplace, Hardwood Floor
      • Level: Main
      • Area: 354.9 Square Feet
      • Dimensions: 16.9 x 21
      Office
      • Level: Lower
      • Area: 150 Square Feet
      • Dimensions: 12 x 12.5
      Heating
      • Hot Water, Oil
      Cooling
      • None
      Appliances
      • Included: Oven/Range, Refrigerator, Washer, Dryer, Water Heater
      • Laundry: Lower Level
      Features
      • Entrance Foyer
      • Basement: Partial
      • Attic: Access Via Hatch
      • Number of fireplaces: 2
      Interior area
      • Total structure area: 2,622
      • Total interior livable area: 2,622 sqft
      • Finished area above ground: 2,622

      Property

      Parking
      • Total spaces: 2
      • Parking features: Attached
      • Attached garage spaces: 2
      Features
      • Levels: Multi/Split
      Lot
      • Size: 2.02 Acres
      • Features: Few Trees, Cul-De-Sac
      Details
      • Parcel number: 1927523
      • Zoning: R-2
      • Other equipment: Generator

      Construction

      Type & style
      • Home type: SingleFamily
      • Architectural style: Split Level
      • Property subtype: Single Family Residence
      Materials
      • Wood Siding
      • Foundation: Concrete Perimeter
      • Roof: Asphalt
      Condition
      • New construction: No
      • Year built: 1959

      Utilities & green energy

      • Sewer: Septic Tank
      • Water: Well

      Community & HOA

      Community
      • Features: Library, Medical Facilities, Near Public Transport, Shopping/Mall
      • Subdivision: South Wilton
      HOA
      • Has HOA: No
      Location
      • Region: Wilton

      Financial & listing details

      • Price per square foot: $318/sqft
      • Tax assessed value: $524,090
      • Annual tax amount: $13,135
      • Date on market: 8/12/2026

        Estimated market value

        Not available

        Estimated sales range

        Not available

        Not available

        Price history

        DateEventPrice
        8/12/2026Listed for sale$835,000$318/sqft
        Source: Smart MLS #24197929 Report a problem

        Public tax history

        YearProperty taxesTax assessment
        2025$12,793 +2%$524,090
        2024$12,547 +3.6%$524,090 +26.6%
        2023$12,115 +3.6%$414,050
        2022$11,689 +1.3%$414,050
        2021$11,540 +1.5%$414,050
        2020$11,370 -3.8%$414,050
        2019$11,817 +3.5%$414,050 +2.2%
        2018$11,416 +1.5%$404,950
        2017$11,245 +1.6%$404,950
        2016$11,071 +1.9%$404,950
        2015$10,865 +1.2%$404,950
        2014$10,735 +2%$404,950
        2013$10,525 -2.9%$404,950 -21.3%
        2012$10,835 +1%$514,710
        2011$10,732 +3.4%$514,710
        2010$10,377 +3%$514,710
        2009$10,078 +1.4%$514,710
        2008$9,939 +6.7%$514,710 +33.8%
        2007$9,318 +3.6%$384,580
        2006$8,995 +3.7%$384,580
        2005$8,672 +5%$384,580
        2004$8,261 +6.9%$384,580
        2003$7,730 +19.7%$384,580 +67.4%
        2001$6,457 +8.5%$229,700 0%
        2000$5,953 +7.6%$229,740
        1999$5,532 $229,740
        Find assessor info on the county website

        Monthly payment

        Est. payment

        Payment breakdown

        Explore the cost of this home by adjusting the details. Changes won't be saved.
        All calculations are estimates and provided by Zillow, Inc. for informational purposes only. Actual amounts may vary.
        HOA fees may include property taxes on listings classified as Co-Ops. Contact the listing agent and/or owner for fee details.
        See how much you could borrow to make a competitive offer.

        Climate risks

        Neighborhood: 06897

        Getting around

        6 / 100
        Car-Dependent
        4 / 100
        Somewhat Bikeable

        Nearby schools

        GreatSchools rating
        Schools provided by the listing agent
        • Elementary: Miller-Driscoll
        • Middle: Middlebrook,Cider Mill
        • High: Wilton

        Source: Smart MLS. This data may not be complete. We recommend contacting the local school district to confirm school assignments for this home.

        A local agent can set up tours, give advice and negotiate with sellers.

        Browse local experts

        Similar homes