The Finley is a buyer favorite! You'll love this ranch home has all the touches that you expect from a White Oak Home. Dual adult height vanity with quartz or granite tops in primary bathroom, gorgeous kitchen with granite counters, plenty of cabinets and stainless steel appliances. You'll love the convenience of the electric fireplace in the great room! The primary suite features tray ceiling and large walk in closet. Your family will enjoy the freedom that comes with living with NO restrictive covenants or HOA! Country living with easy access to Fort Bragg and shopping.
Sold for $305,900
$305,900
51 Glider (Lot 3) Lane, Cameron, NC 28326
3beds
1,606sqft
Single Family Residence
Built in 2026
0.34 Acres Lot
$307,100 Zestimate®
$190/sqft
$2,086 Estimated rent
Home value
$307,100
Estimated sales range
Not available
$2,086/mo
Zestimate® history
Owner options
List your home for rent
$2,086/mo
Rent Zestimate®
Find your next renter with Zillow Rental Manager. Plus, with online applications, you can quickly screen prospective tenants – for free.
$2,086/mo
Rent Zestimate®
Refinance and save
$1,823/mo
Est. payment
Refinancing to a lower rate could help reduce your monthly payments and save thousands over the life of the loan.
$1,823/mo
Est. payment
Explore your selling options
Work with a Zillow partner agent
Leverage their expertise and Zillow's premium Showcase listings to get your home seen by more buyers.
Get startedList with your own agent
Get your home in front of millions of buyers by listing it on Zillow.
Learn how to do itSell it yourself
Take full control of how buyers see your home on Zillow by listing For Sale by Owner (FSBO).
List your homeWhat's special
Large walk in closetStainless steel appliancesPlenty of cabinets
Zillow last checked:
Listing updated:
Listed by:
Dawn K Thompson 910-644-2342,
Coldwell Banker Advantage-Fayetteville
Bought with:
A Non Member
A Non Member
Source: Hive MLS,MLS#: 100554239 Originating MLS: Mid Carolina Regional MLS
Originating MLS: Mid Carolina Regional MLSFacts & features
Interior
Bedrooms & bathrooms
- Bedrooms: 3
- Bathrooms: 2
- Full bathrooms: 2
Rooms
- Room types: Great Room, Breakfast Room, Master Bedroom, Bedroom 2, Bedroom 3
Heating
- Heat Pump, Electric, Forced Air
Cooling
- Central Air, Ceiling Fan(s), Heat Pump
Appliances
- Included: Built-In Microwave, Range, Dishwasher
- Laundry: Dryer Hookup, Washer Hookup
Features
- Ceiling Fan(s)
- Flooring: LVT/LVP, Carpet
- Basement: None
- Attic: Pull Down Stairs
Interior area
- Total structure area: 1,606
- Total interior livable area: 1,606 sqft
Property
Parking
- Total spaces: 2
- Parking features: Attached, Garage
- Attached garage spaces: 2
Features
- Levels: One
- Patio & porch: Covered, Porch, Rear Porch
- Fencing: None
- Has view: Yes
- View description: See Remarks
- Frontage type: See Remarks
Lot
- Size: 0.34 Acres
- Dimensions: 97 x 164 x 95 x 162
Details
- Parcel number: 9564297634
- Zoning: RA-20R
- Special conditions: Standard
Construction
Type & style
- Home type: SingleFamily
- Property subtype: Single Family Residence
Materials
- See Remarks, Vinyl Siding
- Foundation: Slab
- Roof: Architectural Shingle
Condition
- New construction: Yes
- Year built: 2026
Utilities & green energy
- Sewer: Septic Tank
- Water: County Water
- Utilities for property: Water Connected
Community & HOA
Community
- Security: Security System, Smoke Detector(s)
- Subdivision: Harnett County
HOA
- Has HOA: No
Location
- Region: Cameron
Financial & listing details
- Price per square foot: $190/sqft
- Tax assessed value: $305,900
- Date on market: 2/12/2026
- Cumulative days on market: 60 days
- Listing agreement: Exclusive Right To Sell
- Listing terms: Cash,Conventional,FHA,USDA Loan,VA Loan
- Road surface type: Paved
Price history
| Date | Event | Price |
|---|---|---|
| 5/4/2026 | Sold | $305,900$190/sqft |
Source:  Hive MLS #100554239 Report a problem Hive MLS #100554239 Report a problem | ||
| 4/11/2026 | Pending sale | $305,900$190/sqft |
Source: Hive MLS #100554239 Report a problem | ||
| 2/10/2026 | Listed for sale | $305,900$190/sqft |
Source:  LPRMLS #757202 Report a problem LPRMLS #757202 Report a problem | ||
Public tax history
Tax history is unavailable.
Neighborhood: 28326
Nearby homes
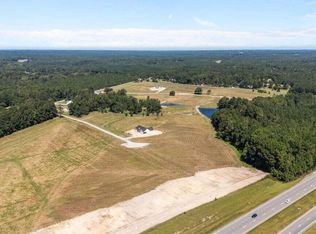
- $275,0006.36 Acres505 Sanctuary Trl #10, Cameron, NC 28326Lot/Land
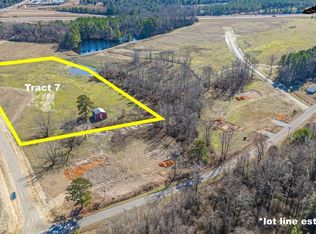
- $300,0005.21 Acres510 Sanctuary Trl #7, Cameron, NC 28326Sold
- $324,9003 bd2 ba1.7k sqft33 Glider Ln LOT 2, Cameron, NC 28326Sold

- $299,9003 bd2 ba1.5k sqft69 Glider Ln LOT 4, Cameron, NC 28326Sold

- $324,9003 bd2 ba1.7k sqft85 Glider Ln LOT 5, Cameron, NC 28326Sold
- $367,9004 bd3 ba2.7k sqft108 Jadyns Ln, Cameron, NC 28326Sold
- $71,0002 bd2 ba940 sqft372 Carter St, Cameron, NC 28326Sold
- $12,5004,791.6 Square Feet0 Sharpe Rd LOT 1, Cameron, NC 28326Lot/Land
Nearby schools
GreatSchools rating
- 7/10Cameron Elementary SchoolGrades: K-5Distance: 0.6 mi
- 6/10Crain's Creek Middle SchoolGrades: 6-8Distance: 3.9 mi
- 7/10Union Pines High SchoolGrades: 9-12Distance: 5.2 mi
Schools provided by the listing agent
- Elementary: Harnett
- Middle: Harnett
- High: Harnett
Source: Hive MLS. This data may not be complete. We recommend contacting the local school district to confirm school assignments for this home.
Get a cash offer in 3 minutes
Find out how much your home could sell for in as little as 3 minutes with a no-obligation cash offer.
Estimated market value
$307,100
Get a cash offer in 3 minutes
Find out how much your home could sell for in as little as 3 minutes with a no-obligation cash offer.
Estimated market value
$307,100
- North Carolina
- Moore County
- Cameron
- 28326
- 51 Glider (Lot 3) Lane
Nearby cities
Nearby neighborhoods
Nearby zip codes
Other Cameron Topics
