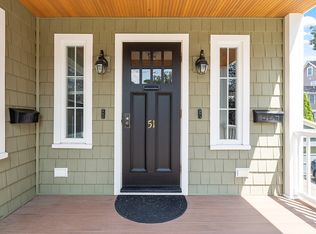

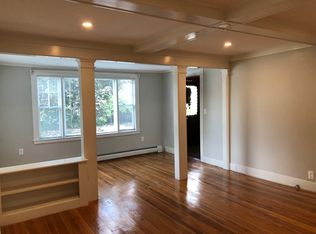
Prime East Side two-family in Melrose offering exceptional flexibility for owner-occupants, investors, or multigenerational living. Both sun-filled units feature spacious layouts with generous living and dining areas, well-appointed kitchens, comfortable bedrooms and abundant storage. Thoughtfully designed floor plans provide comfortable everyday living with the space, flexibility, and long-term appeal that make two-family properties so desirable. Additional features include basement storage, coin-operated laundry, off-street parking, and a private patio area ideal for dining, entertaining, or gardening. Ideally located just moments from downtown Melrose, commuter rail service, local shops, restaurants, parks, and major commuting routes. Rare opportunity to own a versatile two-family in one of Melrose's most sought-after neighborhoods, convenient to Boston and all that downtown Melrose has to offer.
Sold for $1,099,000
$1,099,000
51 Gooch St, Melrose, MA 02176
4beds
2,524sqft
Multi Family
Built in 1910
-- sqft lot
$1,095,000 Zestimate®
$435/sqft
$3,876 Estimated rent
Home value
$1,095,000
$1.02M - $1.17M
$3,876/mo
Zestimate® history
Owner options
List your home for rent
$3,876/mo
Rent Zestimate®
Find your next renter with Zillow Rental Manager. Plus, with online applications, you can quickly screen prospective tenants – for free.
$3,876/mo
Rent Zestimate®
Refinance and save
$7,349/mo
Est. payment
Refinancing to a lower rate could help reduce your monthly payments and save thousands over the life of the loan.
$7,349/mo
Est. payment
Explore your selling options
Work with a Zillow partner agent
Leverage their expertise and Zillow's premium Showcase listings to get your home seen by more buyers.
Get startedList with your own agent
Get your home in front of millions of buyers by listing it on Zillow.
Learn how to do itSell it yourself
Take full control of how buyers see your home on Zillow by listing For Sale by Owner (FSBO).
List your homeWhat's special
Sun-filled unitsCoin-operated laundryComfortable bedroomsOff-street parkingAbundant storageSpacious layoutsWell-appointed kitchens
Zillow last checked:
Listing updated:
Listed by:
The Mary Scimemi Team 781-983-9234,
Leading Edge Real Estate 781-979-0100,
Mary Scimemi 781-983-9234
Bought with:
Danny Zheng
Keller Williams Realty
Source: MLS PIN,MLS#: 73533244
Facts & features
Interior
Bedrooms & bathrooms
- Bedrooms: 4
- Bathrooms: 3
- Full bathrooms: 2
- 1/2 bathrooms: 1
Heating
- Forced Air, Natural Gas
Cooling
- None
Appliances
- Included: Range, Dishwasher, Disposal, Refrigerator, Microwave
- Laundry: Washer Hookup
Features
- Ceiling Fan(s), Bathroom With Tub & Shower, Stone/Granite/Solid Counters, Open Floorplan, Living Room, Dining Room, Kitchen, Sunroom, Office/Den
- Flooring: Wood, Tile
- Basement: Full,Unfinished
- Number of fireplaces: 2
- Fireplace features: Electric
Interior area
- Total structure area: 2,524
- Total interior livable area: 2,524 sqft
- Finished area above ground: 2,524
Property
Parking
- Total spaces: 4
- Parking features: Paved Drive, Shared Driveway, Off Street
- Uncovered spaces: 4
Features
- Patio & porch: Porch, Patio, Covered
- Exterior features: Balcony/Deck
Lot
- Size: 5,001 Square Feet
Details
- Parcel number: M:0E7 P:000034A,655917
- Zoning: URA
Construction
Type & style
- Home type: MultiFamily
- Property subtype: Multi Family
Materials
- Frame
- Foundation: Stone
- Roof: Shingle
Condition
- Year built: 1910
Utilities & green energy
- Electric: Circuit Breakers
- Sewer: Public Sewer
- Water: Public
- Utilities for property: for Gas Range, Washer Hookup
Community & HOA
Community
- Features: Public Transportation, Shopping, Pool, Tennis Court(s), Park, Walk/Jog Trails, Golf, Medical Facility, Bike Path, Conservation Area, Highway Access, House of Worship, Private School, Public School, T-Station
Location
- Region: Melrose
Financial & listing details
- Price per square foot: $435/sqft
- Tax assessed value: $875,000
- Annual tax amount: $10,036
- Date on market: 9/22/2026
- Exclusions: See Info Pack.
- Total actual rent: 6000
- Road surface type: Paved
Price history
| Date | Event | Price |
|---|---|---|
| 7/30/2026 | Sold | $1,099,000+10%$435/sqft |
Source: MLS PIN #73533244 Report a problem | ||
| 6/17/2026 | Pending sale | $999,000$396/sqft |
Source: MLS PIN #73533244 Report a problem | ||
| 6/10/2026 | Listed for sale | $999,000+90.3%$396/sqft |
Source: MLS PIN #73533244 Report a problem | ||
| 12/1/2015 | Sold | $525,000$208/sqft |
Source: Public Record Report a problem | ||
Public tax history
| Year | Property taxes | Tax assessment |
|---|---|---|
| 2025 | $8,210 +9.9% | $829,300 +10.2% |
| 2024 | $7,469 -2% | $752,200 +2.8% |
| 2023 | $7,621 +0.2% | $731,400 +1.6% |
| 2022 | $7,606 +5.4% | $719,600 +9.2% |
| 2021 | $7,218 +5.9% | $659,200 +6.9% |
| 2020 | $6,813 +8.7% | $616,600 +6.3% |
| 2019 | $6,269 +1.9% | $579,900 +6.8% |
| 2018 | $6,152 +2.1% | $543,000 +6.4% |
| 2017 | $6,024 +8.1% | $510,500 +12.9% |
| 2016 | $5,573 +5.3% | $452,000 +10.6% |
| 2015 | $5,294 +4.1% | $408,500 +6.7% |
| 2014 | $5,085 +2.9% | $382,900 +0.9% |
| 2013 | $4,942 +2.6% | $379,300 +0.5% |
| 2012 | $4,817 +2.4% | $377,500 |
| 2011 | $4,704 +0.7% | $377,500 -2.5% |
| 2010 | $4,672 +0.6% | $387,100 -5.3% |
| 2009 | $4,644 +4.3% | $408,800 -4.3% |
| 2008 | $4,454 +2.5% | $427,000 -3.4% |
| 2007 | $4,345 +4.7% | $442,000 +2.6% |
| 2006 | $4,148 +3.8% | $430,700 +5% |
| 2005 | $3,995 +8.4% | $410,200 +28.2% |
| 2004 | $3,685 +3.5% | $319,900 +10% |
| 2003 | $3,562 +2.6% | $290,800 +9% |
| 2002 | $3,471 +4.6% | $266,800 +12.8% |
| 2000 | $3,319 +9.1% | $236,600 +22.3% |
| 1999 | $3,042 | $193,500 |
Find assessor info on the county website
Neighborhood: East Side
Nearby homes
- $--2 bd2 ba1.2k sqft51 Gooch St FLOOR 2, Melrose, MA 02176Off Market
- $--2 bd1 ba1.1k sqft51 Gooch St #1, Melrose, MA 02176Off Market
- $1,244,4008 bd4 ba3.9k sqft51-53 1st St, Melrose, MA 02176Off Market
- $--2 bd1 ba-- sqft51-53 1st St FLOOR 1, Melrose, MA 02176Off Market
- $--2 bd1 ba-- sqft51 1st St #2, Melrose, MA 02176Off Market
- $--2 bd1 ba-- sqft51 1st St #4, Melrose, MA 02176Off Market
- $--2 bd1 ba850 sqft51 1st St, Melrose, MA 02176Off Market
- $1,087,1003 bd2 ba2.4k sqft182 E Foster St, Melrose, MA 02176Off Market
Nearby schools
GreatSchools rating
- 9/10Winthrop Elementary SchoolGrades: K-5Distance: 0.3 mi
- 6/10Melrose Middle SchoolGrades: 6-8Distance: 0.8 mi
- 10/10Melrose High SchoolGrades: 9-12Distance: 0.8 mi
Schools provided by the listing agent
- Elementary: Apply
- Middle: Mvmms
- High: Mhs
Source: MLS PIN. This data may not be complete. We recommend contacting the local school district to confirm school assignments for this home.
Get a cash offer in 3 minutes
Find out how much your home could sell for in as little as 3 minutes with a no-obligation cash offer.
Estimated market value
$1,095,000
Get a cash offer in 3 minutes
Find out how much your home could sell for in as little as 3 minutes with a no-obligation cash offer.
Estimated market value
$1,095,000
