Skip main navigation
Sold for $610,000
  • $610,000

    51 Greenwood Ave, Collegeville, PA 19426

    4beds
    2,727sqft
    Single Family Residence
    Built in 2004
    0.34 Acres Lot
    $691,400 Zestimate®
    $224/sqft
    $3,651 Estimated rent

    Home value

    $691,400

    $657,000 - $726,000

    $3,651/mo

    Zestimate® history
    Loading
    Loading...

    Owner options

    List your home for rent

    $3,651/mo

    Rent Zestimate®

    Find your next renter with Zillow Rental Manager. Plus, with online applications, you can quickly screen prospective tenants – for free.

    Learn more

    $3,651/mo

    Rent Zestimate®

    Refinance and save

    $3,911/mo

    Est. payment

    Refinancing to a lower rate could help reduce your monthly payments and save thousands over the life of the loan.

    See today's rates

    $3,911/mo

    Est. payment

    Explore your selling options

    Work with a Zillow partner agent

    Leverage their expertise and Zillow's premium Showcase listings to get your home seen by more buyers.

    Get started

    List with your own agent

    Get your home in front of millions of buyers by listing it on Zillow.

    Learn how to do it

    Sell it yourself

    Take full control of how buyers see your home on Zillow by listing For Sale by Owner (FSBO).

    List your home

    What's special

    Kitchen islandNewer carpetingSoaking tubCherry cabinetryEat in kitchenLaundry roomBrand new ac system
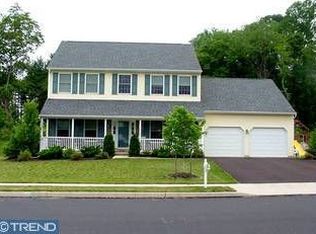
    New Price! Welcome to this lovely home in the Brenton Point community in the award winning Spring-Ford School District! Upon entering, you will be greeted by a two story foyer with turned staircase and brand new hardwood flooring t/o foyer and kitchen areas. A Spacious LR w/newer carpeting and crown molding opens effortlessly to your Dining room providing great flow for entertaining and family get togethers. The eat in Kitchen provides plenty of space and boasts cherry cabinetry, kitchen island and pantry, new dishwasher and microwave. The Kitchen eating area provides plenty of natural light with French door onto your tumbled stone paver patio w/views of your private backyard. The Kitchen opens to a spacious family room that boasts newer carpeting, a cozy fireplace, and built in wet bar area. Finishing off the main level you will find the convenience of a laundry room w/ plenty of storage space and a powder room.. On the 2nd level, the Primary Bedroom shows w/ tray ceiling, ceiling fan and a spacious walk in closet. The en suite Bathroom shows double sinks, tile flooring, soaking tub w/ tile surround, and an oversized shower. Three additional spacious bedrooms- all with ceiling fans share a hall bath complete w/double sinks, tile flooring, and tub/shower combo. Also a large basement, waiting for your finishing touches! All this and no HOA fees!! BRAND NEW AC SYSTEM being installed prior to Settlement! Make your appointment today!

    Zillow last checked:

    Listing updated:

    Listed by:

    Linda Teliha 610-745-4701,

    Long & Foster Real Estate, Inc.

    Bought with:

    Anand Kumar, RS337171

    Tesla Realty Group, LLC

    Source: Bright MLS,MLS#: PAMC2087694MLS Logo

    Facts & features

    Interior

    Bedrooms & bathrooms
    • Bedrooms: 4
    • Bathrooms: 3
    • Full bathrooms: 2
    • 1/2 bathrooms: 1
    • Main level bathrooms: 1
    Rooms
    • Room types: Living Room, Dining Room, Primary Bedroom, Bedroom 2, Bedroom 3, Kitchen, Family Room, Bedroom 1, Other
    Basement
    • Area: 0
    Heating
    • Forced Air, Natural Gas
    Cooling
    • Central Air, Electric
    Appliances
    • Included: Gas Water Heater
    • Laundry: Main Level
    Features
    • Primary Bath(s), Butlers Pantry, Bar, Dining Area, Ceiling Fan(s), Chair Railings, Combination Kitchen/Living, Curved Staircase, Family Room Off Kitchen, Eat-in Kitchen, Kitchen Island, 9'+ Ceilings
    • Flooring: Carpet, Hardwood, Ceramic Tile
    • Basement: Full,Unfinished
    • Number of fireplaces: 1
    • Fireplace features: Wood Burning
    Interior area
    • Total structure area: 2,727
    • Total interior livable area: 2,727 sqft
    • Finished area above ground: 2,727
    • Finished area below ground: 0

    Property

    Parking
    • Total spaces: 5
    • Parking features: Inside Entrance, Garage Door Opener, Attached, Driveway
    • Attached garage spaces: 2
    • Uncovered spaces: 3
    Accessibility
    • Accessibility features: None
    Features
    • Levels: Two
    • Stories: 2
    • Exterior features: Sidewalks
    • Pool features: None
    Lot
    • Size: 0.34 Acres
    • Dimensions: 121.00 x 0.00
    Details
    • Additional structures: Above Grade, Below Grade
    • Parcel number: 610002240066
    • Zoning: R2
    • Special conditions: Standard

    Construction

    Type & style
    • Home type: SingleFamily
    • Architectural style: Colonial
    • Property subtype: Single Family Residence
    Materials
    • Stone, Vinyl Siding
    • Foundation: Concrete Perimeter
    Condition
    • Very Good
    • New construction: No
    • Year built: 2004

    Utilities & green energy

    • Electric: 200+ Amp Service
    • Sewer: Public Sewer
    • Water: Public
    • Utilities for property: Cable Connected

    Community & HOA

    Community
    • Subdivision: Brenton Point
    HOA
    • Has HOA: No
    Location
    • Region: Collegeville
    • Municipality: UPPER PROVIDENCE TWP

    Financial & listing details

    • Price per square foot: $224/sqft
    • Tax assessed value: $211,070
    • Annual tax amount: $7,766
    • Date on market: 11/3/2023
    • Listing agreement: Exclusive Agency
    • Listing terms: Conventional,Cash
    • Inclusions: Kitchen Refrigerator, Basement Freezer, Washer / Dryer- All "as Is". Window Treatments
    • Exclusions: Ring Doorbell
    • Ownership: Fee Simple

    Price history

    DateEventPrice
    1/26/2024Sold$610,000-2.4%$224/sqft
    Source: Bright MLS #PAMC2087694 Report a problem
    1/23/2024Pending sale$625,000$229/sqft
    Source: Bright MLS #PAMC2087694 Report a problem
    12/8/2023Listing removed--
    Source: Bright MLS #PAMC2087694 Report a problem
    11/29/2023Price change$625,000-3.1%$229/sqft
    Source: Bright MLS #PAMC2087694 Report a problem
    11/8/2023Price change$645,000-3%$237/sqft
    Source: Bright MLS #PAMC2087694 Report a problem
    11/3/2023Listed for sale$665,000+66.3%$244/sqft
    Source: Bright MLS #PAMC2087694 Report a problem
    11/14/2006Sold$400,000+19.9%$147/sqft
    Source: Public Record Report a problem
    1/21/2004Sold$333,527$122/sqft
    Source: Public Record Report a problem

    Public tax history

    YearProperty taxesTax assessment
    2025$8,483 +5.8%$211,070
    2024$8,021 $211,070
    2023$8,021 +6.9%$211,070
    2022$7,504 +6.4%$211,070
    2021$7,051 +2.7%$211,070
    2020$6,865 +1.9%$211,070
    2019$6,734 +2%$211,070
    2018$6,604 +1.3%$211,070
    2017$6,522 +4.7%$211,070
    2016$6,231 +2.2%$211,070
    2015$6,099 +1.7%$211,070
    2014$5,995 +1.7%$211,070
    2013$5,893 +1.7%$211,070
    2012$5,792 +4.6%$211,070
    2011$5,535 +1.8%$211,070
    2010$5,438 +3.5%$211,070
    2009$5,253 +3.9%$211,070
    2008$5,058 +3.1%--
    2007$4,905 +3%--
    2006$4,764 +3.4%--
    2005$4,606 +1161.9%--
    2004$365 --
    Find assessor info on the county website

    Neighborhood: 19426

    Nearby schools

    GreatSchools rating
    Schools provided by the listing agent
    • District: Spring-ford Area

    Source: Bright MLS. This data may not be complete. We recommend contacting the local school district to confirm school assignments for this home.

    Get a cash offer in 3 minutes
    Find out how much your home could sell for in as little as 3 minutes with a no-obligation cash offer.
    Estimated market value
    $691,400
    Get a cash offer in 3 minutes
    Find out how much your home could sell for in as little as 3 minutes with a no-obligation cash offer.
    Estimated market value
    $691,400