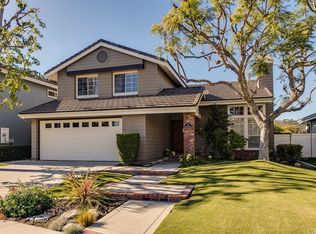
Welcome to your ocean-view retreat in the coveted Beacon Hill Bluffs community of Laguna Niguel, where elegance and comfort come together in this beautifully appointed residence. Ideally situated on a single-loaded street, this stunning single-family home offers 4 bedrooms which 1 bedroom is on the main floor, 3 bathrooms, and approximately 2,847 square feet of thoughtfully designed living space—plus an expansive flex/bonus room that could easily serve as an additional bedroom, second primary suite, or be converted into two extra bedrooms. Step inside to soaring vaulted ceilings, marble ceramic flooring and an abundance of natural light that fills the home with warmth. The open floor plan seamlessly connects the formal living and dining areas to the gourmet kitchen and charming breakfast nook—perfect for entertaining. The kitchen overlooks the inviting family room, complete with a cozy fireplace and French doors that open to the backyard, creating effortless indoor-outdoor flow. Unwind in your private, low-maintenance backyard oasis with panoramic mountain views—ideal for al fresco dining, relaxing with a glass of wine, or simply enjoying the coastal breeze without the burden of extensive upkeep. Upstairs, the tranquil primary suite features vaulted ceilings, a fireplace, and French doors leading to a private deck where you can take in breathtaking sunrise and sunset views over the Pacific Ocean, stretching to Catalina Island. The spacious primary bath includes a walk-in shower and generous walk-in closet. Down the hall are two additional bedrooms, a full bath, and the enormous bonus room offering incredible flexibility. This home is packed with upgrades, including full house repipe, all newer milgard windows, newer roof, furnace, water heater, and deck/patio cover with Infratech electric heaters. Residents of Beacon Hill enjoy resort-style amenities, including three swimming pools, a spa, tennis courts, parks, scenic walking and biking trails, and convenient shopping nearby. Located just minutes from the sand at Salt Creek Beach, Ritz Carlton, Waldorf Astoria Monarch Beach and Golf Resort, Dana Point Harbor and a short distance to award-winning Malcolm Elementary School, this exceptional property offers coastal living at its finest. Don’t miss this rare opportunity to own in one of Orange County’s most breathtaking communities.
Sold for $2,360,000
Listed by: Coldwell Banker Realty • Arlene Dutchik • Contact: 949-940-6463
Bought with: Re/Max Real Estate Group
$2,360,000
51 Hancock St, Laguna Niguel, CA 92677
4beds
2,847sqft
Single Family Residence
Built in 1985
5,500 Square Feet Lot
$2,374,300 Zestimate®
$829/sqft
$7,386 Estimated rent
Home value
$2,374,300
$2.18M - $2.56M
$7,386/mo
Zestimate® history
Owner options
List your home for rent
$7,386/mo
Rent Zestimate®
Find your next renter with Zillow Rental Manager. Plus, with online applications, you can quickly screen prospective tenants – for free.
$7,386/mo
Rent Zestimate®
Refinance and save
$14,990/mo
Est. payment
Refinancing to a lower rate could help reduce your monthly payments and save thousands over the life of the loan.
$14,990/mo
Est. payment
Explore your selling options
Work with a Zillow partner agent
Leverage their expertise and Zillow's premium Showcase listings to get your home seen by more buyers.
Get startedList with your own agent
Get your home in front of millions of buyers by listing it on Zillow.
Learn how to do itSell it yourself
Take full control of how buyers see your home on Zillow by listing For Sale by Owner (FSBO).
List your homeWhat's special
Ocean-view retreatCozy fireplaceGourmet kitchenPrivate low-maintenance backyard oasisAbundance of natural lightTranquil primary suiteNewer milgard windows
Zillow last checked:
Listing updated:
Listed by:
Arlene Dutchik DRE #01897703 949-940-6463,
Coldwell Banker Realty
Bought with:
Donnie Bowen, DRE #01317912
Re/Max Real Estate Group
Source: CRMLS,MLS#: OC26047092 Originating MLS: California Regional MLS
Originating MLS: California Regional MLSFacts & features
Interior
Bedrooms & bathrooms
- Bedrooms: 4
- Bathrooms: 3
- Full bathrooms: 3
- Main level bathrooms: 1
- Main level bedrooms: 1
Rooms
- Room types: Bonus Room, Bedroom, Entry/Foyer, Family Room, Kitchen, Laundry, Living Room, Primary Bedroom, Office, Other, Dining Room
Primary bedroom
- Features: Primary Suite
Bedroom
- Features: Bedroom on Main Level
Bathroom
- Features: Bathtub, Dual Sinks, Full Bath on Main Level, Separate Shower, Walk-In Shower
Kitchen
- Features: Granite Counters, Kitchen/Family Room Combo
Other
- Features: Walk-In Closet(s)
Heating
- Central
Cooling
- Central Air
Appliances
- Included: Double Oven, Electric Cooktop, Refrigerator
- Laundry: Laundry Room
Features
- Breakfast Bar, Balcony, Breakfast Area, Ceiling Fan(s), Ceramic Counters, Separate/Formal Dining Room, Granite Counters, High Ceilings, Open Floorplan, Pantry, Storage, Sunken Living Room, Tile Counters, Track Lighting, Two Story Ceilings, Bar, Bedroom on Main Level, Primary Suite, Walk-In Closet(s)
- Flooring: Carpet, Tile, Wood
- Windows: Double Pane Windows, Skylight(s)
- Has fireplace: Yes
- Fireplace features: Family Room, Primary Bedroom
- Common walls with other units/homes: No Common Walls
Interior area
- Total interior livable area: 2,847 sqft
Property
Parking
- Total spaces: 3
- Parking features: Door-Multi, Direct Access, Driveway, Garage Faces Front, Garage
- Attached garage spaces: 3
Accessibility
- Accessibility features: None
Features
- Levels: Two
- Stories: 2
- Entry location: 1
- Patio & porch: Concrete, Covered, Deck, Front Porch
- Exterior features: Rain Gutters, Fire Pit
- Pool features: Community, Association
- Has spa: Yes
- Spa features: Association, Community
- Has view: Yes
- View description: City Lights, Coastline, Canyon, Mountain(s), Neighborhood, Ocean, Panoramic
- Has water view: Yes
- Water view: Coastline,Ocean
Lot
- Size: 5,500 Square Feet
- Features: 0-1 Unit/Acre
Details
- Parcel number: 65209211
- Special conditions: Standard
Construction
Type & style
- Home type: SingleFamily
- Property subtype: Single Family Residence
Condition
- New construction: No
- Year built: 1985
Utilities & green energy
- Electric: 220 Volts For Spa
- Sewer: Public Sewer
- Water: Public
- Utilities for property: Cable Available, Electricity Connected, Natural Gas Connected, Sewer Connected, Water Connected
Community & HOA
Community
- Features: Curbs, Gutter(s), Street Lights, Sidewalks, Pool
- Security: Carbon Monoxide Detector(s), Smoke Detector(s)
- Subdivision: Beacon Hill Bluffs (Bhb)
HOA
- Has HOA: Yes
- Amenities included: Picnic Area, Playground, Pool, Spa/Hot Tub, Tennis Court(s), Trail(s)
- HOA fee: $188 monthly
- HOA name: Beacon Hill
- HOA phone: 800-232-7517
Location
- Region: Laguna Niguel
Financial & listing details
- Price per square foot: $829/sqft
- Tax assessed value: $676,130
- Annual tax amount: $6,838
- Date on market: 3/4/2026
- Cumulative days on market: 5 days
- Listing terms: Cash,Cash to New Loan,Conventional
Price history
| Date | Event | Price |
|---|---|---|
| 4/10/2026 | Sold | $2,360,000+0.4%$829/sqft |
Source:  CRMLS #OC26047092 Report a problem CRMLS #OC26047092 Report a problem | ||
| 4/8/2026 | Pending sale | $2,350,000$825/sqft |
Source: CRMLS #OC26047092 Report a problem | ||
| 3/13/2026 | Contingent | $2,350,000$825/sqft |
Source: CRMLS #OC26047092 Report a problem | ||
| 3/4/2026 | Listed for sale | $2,350,000$825/sqft |
Source: CRMLS #OC26047092 Report a problem | ||
Public tax history
| Year | Property taxes | Tax assessment |
|---|---|---|
| 2025 | $6,838 +1.7% | $676,130 +2% |
| 2024 | $6,724 +2.1% | $662,873 +2% |
| 2023 | $6,583 +1.9% | $649,876 +2% |
| 2022 | $6,458 +2% | $637,134 +2% |
| 2021 | $6,333 +1% | $624,642 +1% |
| 2020 | $6,270 | $618,238 +2% |
| 2019 | $6,270 +0.4% | $606,116 +2% |
| 2018 | $6,246 +2.9% | $594,232 +2% |
| 2017 | $6,071 | $582,581 +2% |
| 2016 | $6,071 -0.2% | $571,158 +1.5% |
| 2015 | $6,082 +4.8% | $562,579 +2% |
| 2014 | $5,805 | $551,559 +0.5% |
| 2013 | -- | $549,067 +2% |
| 2012 | -- | $538,301 +2% |
| 2011 | -- | $527,747 +0.8% |
| 2010 | -- | $523,803 -0.2% |
| 2009 | -- | $525,049 +2% |
| 2008 | -- | $514,754 +2% |
| 2007 | -- | $504,661 +2% |
| 2006 | -- | $494,766 +2% |
| 2005 | -- | $485,065 +2% |
| 2004 | -- | $475,554 +1.9% |
| 2003 | -- | $466,839 +2% |
| 2002 | -- | $457,686 +2% |
| 2001 | $4,919 -0.1% | $448,712 +2% |
| 2000 | $4,926 | $439,914 |
Find assessor info on the county website
Neighborhood: 92677
Nearby homes
- $2,188,6004 bd4 ba2.3k sqft49 Hancock St, Laguna Niguel, CA 92677Off Market

- $2,108,6004 bd3 ba2.3k sqft53 Hancock St, Laguna Niguel, CA 92677Off Market
- $2,103,1004 bd3 ba2.4k sqft47 Hancock St, Laguna Niguel, CA 92677Off Market
- $1,748,9004 bd2 ba2.3k sqft2 Revere St, Laguna Niguel, CA 92677Off Market
- $1,703,7004 bd2 ba2.3k sqft45 Hancock St, Laguna Niguel, CA 92677Off Market
- $1,804,0004 bd3 ba2.3k sqft4 Revere St, Laguna Niguel, CA 92677Off Market
- $2,054,4003 bd3 ba2.4k sqft33 Lindall St, Laguna Niguel, CA 92677Off Market
- $2,384,9005 bd3 ba2.8k sqft6 Revere St, Laguna Niguel, CA 92677Off Market
Nearby schools
GreatSchools rating
- 10/10John Malcom Elementary SchoolGrades: K-5Distance: 0.3 mi
- 8/10Niguel Hills Middle SchoolGrades: 6-8Distance: 3.3 mi
- 9/10Dana Hills High SchoolGrades: 9-12Distance: 1.6 mi
Schools provided by the listing agent
- Elementary: John Malcom
- Middle: Niguel Hills
- High: Dana Point
Source: CRMLS. This data may not be complete. We recommend contacting the local school district to confirm school assignments for this home.
Get a cash offer in 3 minutes
Find out how much your home could sell for in as little as 3 minutes with a no-obligation cash offer.
Estimated market value
$2,374,300
Get a cash offer in 3 minutes
Find out how much your home could sell for in as little as 3 minutes with a no-obligation cash offer.
Estimated market value
$2,374,300
- California
- Orange County
- Laguna Niguel
- 92677
- 51 Hancock St
Nearby cities
Nearby zip codes
Other Laguna Niguel Topics
