Skip main navigation
Sold for $3,460,000
  • Listing Provided by: Seven Gables Real Estate
    Bought with: Berkshire Hathaway HomeService
    $3,460,000

    51 Harbor Ridge Dr #89, Newport Beach, CA 92660

    3beds
    2,700sqft
    Townhouse
    Built in 1979
    1.87 Acres Lot
    $3,482,100 Zestimate®
    $1,281/sqft
    $7,967 Estimated rent

    Home value

    $3,482,100

    $3.20M - $3.80M

    $7,967/mo

    Zestimate® history
    Loading
    Loading...

    Owner options

    List your home for rent

    $7,967/mo

    Rent Zestimate®

    Find your next renter with Zillow Rental Manager. Plus, with online applications, you can quickly screen prospective tenants – for free.

    Learn more

    $7,967/mo

    Rent Zestimate®

    Refinance and save

    $22,253/mo

    Est. payment

    Refinancing to a lower rate could help reduce your monthly payments and save thousands over the life of the loan.

    See today's rates

    $22,253/mo

    Est. payment

    Explore your selling options

    Work with a Zillow partner agent

    Leverage their expertise and Zillow's premium Showcase listings to get your home seen by more buyers.

    Get started

    List with your own agent

    Get your home in front of millions of buyers by listing it on Zillow.

    Learn how to do it

    Sell it yourself

    Take full control of how buyers see your home on Zillow by listing For Sale by Owner (FSBO).

    List your home

    What's special

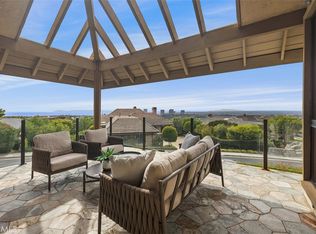
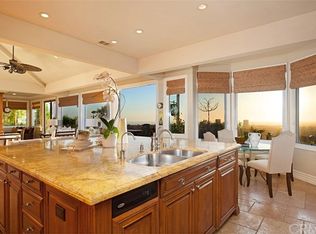
    Spectacular ocean, Catalina Island, and city light views from this stunning 3-bedroom, 2.5-bathroom home in the prestigious guard-gated Harbor Ridge Estates. A charming courtyard entry with a sitting area welcomes you into a beautifully landscaped front yard.The chef's kitchen boasts maple cabinetry, granite countertops, a Sub-Zero built-in refrigerator, stainless steel appliances, including a freestanding Thermador range with vent hood, and travertine flooring that extends through the entry, dining area, and kitchen. The kitchen also offers direct access to the front courtyard. Step down into the spacious living room, featuring a remodeled fireplace, wet bar, and French doors that open to the backyard, where you'll find a jacuzzi, built-in barbecue, and fire pit, perfect for entertaining. The dining area flows seamlessly into the living room and wet bar, enhancing the open-concept design.The primary suite offers vaulted ceilings, a fireplace, floor-to-ceiling windows, and direct access to the backyard to take in breathtaking views. The luxurious en-suite bathroom includes a dual-sink vanity, large soaking tub, walk-in steam shower with frameless glass doors, private water closet, and a custom-organized walk-in closet. The first guest bedroom features an en-suite bathroom and a custom-organized closet. The second guest bedroom, currently used as an office, boasts a built-in desk and beautiful wood flooring. A conveniently located guest bathroom and an inside laundry room add to the home's functionality. Additional highlights include skylights, recessed lighting, a two-car garage with epoxy flooring and built-in cabinetry, and access to community amenities such as pools, spas, and tennis courts. Situated in a prime Newport Beach location, this home offers the perfect blend of luxury, privacy, and panoramic views.

    Zillow last checked:

    Listing updated:

    Listing Provided by:

    Gilda Johnson DRE #01219322 gilda@soldbygilda.com,

    Seven Gables Real Estate

    Bought with:

    Mina Maghami, DRE #01159753

    Berkshire Hathaway HomeService

    Source: CRMLS,MLS#: PW25027251MLS LogoOriginating MLS: California Regional MLS

    Facts & features

    Interior

    Bedrooms & bathrooms
    • Bedrooms: 3
    • Bathrooms: 3
    • Full bathrooms: 2
    • 1/2 bathrooms: 1
    • Main level bathrooms: 3
    • Main level bedrooms: 3
    Primary bedroom
    • Features: Primary Suite
    Bathroom
    • Features: Bathroom Exhaust Fan, Bathtub, Closet, Dual Sinks, Enclosed Toilet, Granite Counters, Soaking Tub, Separate Shower, Walk-In Shower
    Kitchen
    • Features: Granite Counters, Kitchen Island
    Other
    • Features: Walk-In Closet(s)
    Heating
    • Central
    Cooling
    • Central Air
    Appliances
    • Included: Dishwasher, Free-Standing Range, Freezer, Disposal, Microwave, Refrigerator
    • Laundry: Inside, Laundry Room
    Features
    • Built-in Features, Breakfast Area, Ceiling Fan(s), Separate/Formal Dining Room, Eat-in Kitchen, Granite Counters, High Ceilings, Open Floorplan, Pantry, Recessed Lighting, Bar, Primary Suite, Walk-In Closet(s)
    • Flooring: Carpet, Stone, Wood
    • Windows: Double Pane Windows
    • Has fireplace: Yes
    • Fireplace features: Living Room, Primary Bedroom
    • Common walls with other units/homes: 1 Common Wall
    Interior area
    • Total interior livable area: 2,700 sqft

    Property

    Parking
    • Total spaces: 2
    • Parking features: Garage - Attached
    • Attached garage spaces: 2
    Features
    • Levels: One
    • Stories: 1
    • Entry location: 1
    • Patio & porch: Concrete
    • Pool features: Community, Association
    • Has spa: Yes
    • Spa features: Association, Community, Private
    • Fencing: Glass,Wrought Iron
    • Has view: Yes
    • View description: Catalina, City Lights, Ocean, Panoramic
    • Has water view: Yes
    • Water view: Ocean
    Lot
    • Size: 1.87 Acres
    Details
    • Parcel number: 93646089
    • Special conditions: Standard

    Construction

    Type & style
    • Home type: Townhouse
    • Architectural style: Contemporary
    • Property subtype: Townhouse
    • Attached to another structure: Yes
    Condition
    • Updated/Remodeled,Turnkey
    • New construction: No
    • Year built: 1979

    Utilities & green energy

    • Sewer: Public Sewer
    • Water: Public
    • Utilities for property: Cable Available

    Community & neighborhood

    Security
    • Security features: Carbon Monoxide Detector(s), Gated with Guard, Gated Community, Smoke Detector(s)
    Community
    • Community features: Street Lights, Sidewalks, Gated, Pool
    Location
    • Region: Newport Beach
    • Subdivision: Harbor Ridge Estates (Hres)

    HOA & financial

    HOA
    • Has HOA: Yes
    • HOA fee: $840 monthly
    • Amenities included: Meeting Room, Pool, Guard, Spa/Hot Tub, Tennis Court(s)
    • Services included: Earthquake Insurance
    • Association name: Harbor Ridge Estates
    • Association phone: 949-508-1564
    • Second HOA fee: $460 monthly
    • Second association name: Harbor Ridge
    • Second association phone: 949-261-8282

    Other

    Other facts
    • Listing terms: Cash,Cash to New Loan,Conventional

    Price history

    DateEventPrice
    4/30/2025Sold$3,460,000-6.4%$1,281/sqft
    Source: CRMLS #PW25027251 Report a problem
    4/7/2025Pending sale$3,695,000$1,369/sqft
    Source: CRMLS #PW25027251 Report a problem
    3/19/2025Contingent$3,695,000$1,369/sqft
    Source: CRMLS #PW25027251 Report a problem
    2/22/2025Price change$3,695,000-5.1%$1,369/sqft
    Source: CRMLS #PW25027251 Report a problem
    2/6/2025Listed for sale$3,895,000$1,443/sqft
    Source: CRMLS #PW25027251 Report a problem

    Public tax history

    Tax history is unavailable.

    Neighborhood: 92660

    Nearby schools

    GreatSchools rating
    Schools provided by the listing agent
    • Elementary: Andersen
    • Middle: Corona Del Mar
    • High: Corona Del Mar

    Source: CRMLS. This data may not be complete. We recommend contacting the local school district to confirm school assignments for this home.

    Get a cash offer in 3 minutes
    Find out how much your home could sell for in as little as 3 minutes with a no-obligation cash offer.
    Estimated market value
    $3,482,100
    Get a cash offer in 3 minutes
    Find out how much your home could sell for in as little as 3 minutes with a no-obligation cash offer.
    Estimated market value
    $3,482,100