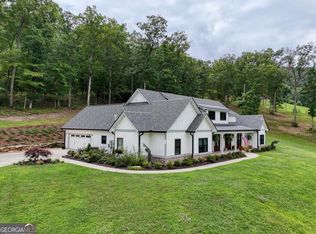
This beautiful custom built Craftsman style home has been meticulously maintained. Upon entering the open concept floor plan with soaring wood cathedral ceiling will immediately capture your attention. A wall of French doors leads to the exterior covered porch with living area, fireplace and nicely equipped outdoor kitchen overlooking the flower garden with waterfall. The living area features a custom crafted mantle on the Fireplace, open to the dining area, gourmet kitchen with breakfast bar, white cabinets, quartz counter tops, SS appliance package and walk-in pantry making it the perfect space for entertaining family and friends. A large mud room/laundry room off garage makes for easy access. The split bedroom floor plan of 4 bedrooms 2.5 baths with the 4th bedroom is currently being used as an Office with a beautifully appointed half bath for guest. The gorgeous primary suite is spacious with mountain views and luxurious on-suite primary bath features an xtra large walk-in closet, separate shower, soaking tub and double vanity. This single owner property spans 3.39 acres, exudes elegance and sophistication is being sold with most all furnishings and is truly a must see!
Sold
$910,000
51 Harmony Dr, Hiawassee, GA 30546
4beds
--sqft
Residential
Built in 2021
3.39 Acres Lot
$955,700 Zestimate®
$--/sqft
$2,764 Estimated rent
Home value
$955,700
$898,000 - $1.02M
$2,764/mo
Zestimate® history
Owner options
List your home for rent
$2,764/mo
Rent Zestimate®
Find your next renter with Zillow Rental Manager. Plus, with online applications, you can quickly screen prospective tenants – for free.
$2,764/mo
Rent Zestimate®
Refinance and save
$5,197/mo
Est. payment
Refinancing to a lower rate could help reduce your monthly payments and save thousands over the life of the loan.
$5,197/mo
Est. payment
Explore your selling options
Work with a Zillow partner agent
Leverage their expertise and Zillow's premium Showcase listings to get your home seen by more buyers.
Get startedList with your own agent
Get your home in front of millions of buyers by listing it on Zillow.
Learn how to do itSell it yourself
Take full control of how buyers see your home on Zillow by listing For Sale by Owner (FSBO).
List your homeWhat's special
Zillow last checked:
Listing updated:
Listed by:
Mountain Duo Team 706-994-0919,
REMAX Town & Country - Blairsville
Bought with:
Non NON-MLS MEMBER, 0
NON-MLS OFFICE
Source: NGBOR,MLS#: 406787
Facts & features
Interior
Bedrooms & bathrooms
- Bedrooms: 4
- Bathrooms: 3
- Full bathrooms: 2
- Partial bathrooms: 1
Rooms
- Room types: Den, Dining Room, Kitchen, Laundry, Bonus Room, Great Room
Primary bedroom
- Level: Main
Heating
- Central, Electric, Dual Fuel, Propane
Cooling
- Central Air, Electric
Appliances
- Included: Refrigerator, Cooktop, Range, Oven, Microwave, Dishwasher, Tankless Water Heater
- Laundry: Main Level, Mud Room, Laundry Room
Features
- Pantry, Ceiling Fan(s), Cathedral Ceiling(s), Sheetrock, Wood, Entrance Foyer, Eat-in Kitchen, High Speed Internet
- Flooring: Tile, Luxury Vinyl
- Windows: Vinyl
- Basement: Crawl Space,None
- Has fireplace: Yes
- Fireplace features: Vented, Gas Log
- Furnished: Yes
Property
Parking
- Parking features: Garage, Detached, Gravel, Concrete
- Has garage: Yes
- Has uncovered spaces: Yes
Features
- Levels: One
- Stories: 1
- Patio & porch: Front Porch, Covered
- Exterior features: Storage, Private Yard, Outdoor Kitchen
- Has view: Yes
- View description: Mountain(s), Year Round
- Frontage type: Road
Lot
- Size: 3.39 Acres
- Topography: Level,Sloping
Details
- Parcel number: 0042 016A
- Other equipment: Generator
Construction
Type & style
- Home type: SingleFamily
- Architectural style: Ranch,Craftsman
- Property subtype: Residential
Materials
- Frame, Concrete
- Roof: Shingle
Condition
- Resale
- New construction: No
- Year built: 2021
Utilities & green energy
- Sewer: Septic Tank
- Water: Public
- Utilities for property: Fiber Optics
Community & HOA
Location
- Region: Hiawassee
Financial & listing details
- Tax assessed value: $906,005
- Annual tax amount: $3,396
- Date on market: 7/24/2024
- Road surface type: Paved
Price history
| Date | Event | Price |
|---|---|---|
| 9/9/2024 | Sold | $910,000-4.2% |
Source: NGBOR #406787 Report a problem | ||
| 8/19/2024 | Pending sale | $949,900 |
Source: NGBOR #406787 Report a problem | ||
| 7/24/2024 | Listed for sale | $949,900 |
Source: NGBOR #406787 Report a problem | ||
Public tax history
| Year | Property taxes | Tax assessment |
|---|---|---|
| 2025 | $3,396 +56.3% | $362,402 +5.8% |
| 2024 | $2,173 -17.5% | $342,536 +27.1% |
| 2023 | $2,633 +0.8% | $269,541 +9% |
| 2022 | $2,613 +939.3% | $247,314 +1086% |
| 2021 | $251 +60.9% | $20,853 +73.8% |
| 2020 | $156 -2.5% | $12,000 |
| 2019 | $160 -3.5% | $12,000 |
| 2018 | $166 +20% | $12,000 +20% |
| 2017 | $138 +0% | $10,000 |
| 2016 | $138 0% | $10,000 |
| 2015 | $138 -1.3% | $10,000 |
| 2014 | $140 | $10,000 |
Find assessor info on the county website
Neighborhood: 30546
Nearby homes
- $910,0004 bd3 ba-- sqft51 Harmony Dr #1, Hiawassee, GA 30546Sold
- $346,700-- bd2 ba1.5k sqft1562 Carlvin Rd, Hiawassee, GA 30546Off Market
- $500-- bd-- ba-- sqft1521 Carlvin Rd, Hiawassee, GA 30546Off Market
- $1,649,0003 bd4 ba-- sqft215 Harmony Ln, Hiawassee, GA 30546For Sale

- $878,700-- bd3 ba5.1k sqft165 Harmony Dr, Hiawassee, GA 30546Off Market
- $753,0004 bd3 ba2.3k sqft1152 Kimsey Dr, Hiawassee, GA 30546Off Market
- $447,500-- bd2 ba1.6k sqft1645 Carlvin Rd, Hiawassee, GA 30546Off Market
- $473,005-- bd2 ba1.9k sqft1651 Upper Bell Creek Rd, Hiawassee, GA 30546Off Market
Nearby schools
GreatSchools rating
- 6/10Towns County Elementary SchoolGrades: PK-5Distance: 2.6 mi
- 8/10Towns County Middle SchoolGrades: 6-8Distance: 2.7 mi
- 7/10Towns County High SchoolGrades: 9-12Distance: 2.7 mi


Get pre-qualified for a loan
At Zillow Home Loans, we can pre-qualify you in as little as 5 minutes with no impact to your credit score.An equal housing lender. NMLS #10287.
Sell for more on Zillow
Get a Zillow Showcase℠ listing at no additional cost and you could sell for .
$955,700
2% more
+$19,114
With Zillow Showcase(estimated)
$974,814
- Georgia
- Towns County
- Hiawassee
- 30546
- 51 Harmony Dr
Nearby cities
Nearby zip codes
Other Hiawassee Topics
